Skip main navigation
Closed
  • Listed by: Strano & Associates • Stacey Lacroix • Contact: 618-407-4156
    Bought with: Firnkes Realty
    $165,000

    63 Dale Allen Dr, Belleville, IL 62226

    3beds
    1,196sqft
    Single Family Residence
    Built in 1962
    8,712 Square Feet Lot
    $189,400 Zestimate®
    $138/sqft
    $1,537 Estimated rent

    Home value

    $189,400

    $180,000 - $199,000

    $1,537/mo

    Zestimate® history
    Loading
    Loading...

    Owner options

    List your home for rent

    $1,537/mo

    Rent Zestimate®

    Find your next renter with Zillow Rental Manager. Plus, with online applications, you can quickly screen prospective tenants – for free.

    Learn more

    $1,537/mo

    Rent Zestimate®

    Refinance and save

    $1,217/mo

    Est. payment

    Refinancing to a lower rate could help reduce your monthly payments and save thousands over the life of the loan.

    See today's rates

    $1,217/mo

    Est. payment

    Explore your selling options

    Work with a Zillow partner agent

    Leverage their expertise and Zillow's premium Showcase listings to get your home seen by more buyers.

    Get started

    List with your own agent

    Get your home in front of millions of buyers by listing it on Zillow.

    Learn how to do it

    Sell it yourself

    Take full control of how buyers see your home on Zillow by listing For Sale by Owner (FSBO).

    List your home

    What's special

    Modern livingNewer windowsGoogle nest cameraScreened-in porchBrick patioUpdated white cabinets
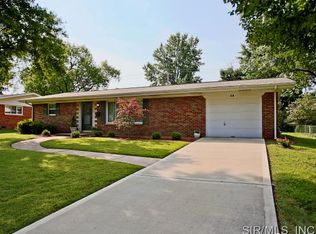
    This charming 3 BR, 2 BA brick residence nestled in a tranquil neighborhood is waiting for you. The kitchen has a cozy breakfast nook with updated white cabinets. Enjoy the new LPV flooring that adds a nice touch. All appliances stay including the washer and dryer. Fridge in garage stays as well. Sewer lines were replaced under the house. Google nest camera is included. Relax on the screened-in porch and the brick patio to enjoy the open while overlooking the fenced in backyard. Plus, enjoy the peace of mind with a recently installed HVAC system, newer windows, and a convenient shed that stays with the property. Don't miss this opportunity for comfortable, modern living in a serene setting

    Zillow last checked:

    Listing updated:

    Listed by:

    Stacey Lacroix 618-407-4156,

    Strano & Associates

    Bought with:

    Ben J Firnkes, 471.021216

    Firnkes Realty

    Source: MARIS,MLS#: 23058114MLS LogoOriginating MLS: Southwestern Illinois Board of REALTORS

    Facts & features

    Interior

    Bedrooms & bathrooms
    • Bedrooms: 3
    • Bathrooms: 2
    • Full bathrooms: 1
    • 1/2 bathrooms: 1
    • Main level bathrooms: 2
    • Main level bedrooms: 3
    Primary bedroom
    • Features: Floor Covering: Carpeting
    • Level: Main
    • Area: 154
    • Dimensions: 14x11
    Bedroom
    • Features: Floor Covering: Carpeting
    • Level: Main
    • Area: 130
    • Dimensions: 13x10
    Bedroom
    • Features: Floor Covering: Carpeting
    • Level: Main
    • Area: 110
    • Dimensions: 11x10
    Primary bathroom
    • Features: Floor Covering: Vinyl
    • Level: Main
    • Area: 21
    • Dimensions: 7x3
    Bathroom
    • Features: Floor Covering: Vinyl
    • Level: Main
    • Area: 35
    • Dimensions: 7x5
    Kitchen
    • Features: Floor Covering: Luxury Vinyl Plank
    • Level: Main
    • Area: 209
    • Dimensions: 19x11
    Living room
    • Features: Floor Covering: Carpeting
    • Level: Main
    • Area: 221
    • Dimensions: 17x13
    Sunroom
    • Features: Floor Covering: Vinyl
    • Level: Main
    • Area: 243
    • Dimensions: 27x9
    Heating
    • Natural Gas, Forced Air
    Cooling
    • Central Air, Electric
    Appliances
    • Included: Dishwasher, Disposal, Dryer, Electric Range, Electric Oven, Refrigerator, Washer, Gas Water Heater
    Features
    • Eat-in Kitchen
    • Flooring: Carpet
    • Windows: Tilt-In Windows
    • Basement: Crawl Space
    • Has fireplace: No
    • Fireplace features: None
    Interior area
    • Total structure area: 1,196
    • Total interior livable area: 1,196 sqft
    • Finished area above ground: 1,196

    Property

    Parking
    • Total spaces: 1
    • Parking features: Attached, Garage, Garage Door Opener
    • Attached garage spaces: 1
    Features
    • Levels: One
    • Patio & porch: Glass Enclosed, Porch
    Lot
    • Size: 8,712 Square Feet
    • Dimensions: 70.02 x 120
    Details
    • Additional structures: Shed(s)
    • Parcel number: 0808.0405019
    • Special conditions: Standard

    Construction

    Type & style
    • Home type: SingleFamily
    • Architectural style: Traditional,Ranch
    • Property subtype: Single Family Residence
    Materials
    • Brick Veneer
    Condition
    • Year built: 1962

    Utilities & green energy

    • Sewer: Public Sewer
    • Water: Public

    Community & HOA

    Community
    • Subdivision: Mariknoll 4th Add
    Location
    • Region: Belleville

    Financial & listing details

    • Price per square foot: $138/sqft
    • Tax assessed value: $45,074
    • Annual tax amount: $3,395
    • Date on market: 9/30/2023
    • Cumulative days on market: 3 days
    • Listing terms: Cash,Conventional,FHA,VA Loan
    • Ownership: Private
    • Road surface type: Concrete

    Price history

    DateEventPrice
    11/3/2023Sold$165,000+13.8%$138/sqft
    Source: MARIS #23058114 Report a problem
    10/3/2023Pending sale$145,000$121/sqft
    Source: MARIS #23058114 Report a problem
    9/30/2023Listed for sale$145,000+62.9%$121/sqft
    Source: MARIS #23058114 Report a problem
    7/8/2019Sold$89,000-1%$74/sqft
    Source: MARIS #19039528 Report a problem
    6/10/2019Pending sale$89,900$75/sqft
    Source: RE/MAX Preferred #19039528 Report a problem
    6/5/2019Listed for sale$89,900$75/sqft
    Source: RE/MAX Preferred #19039528 Report a problem

    Public tax history

    YearProperty taxesTax assessment
    2024$3,436 -7.1%$45,074 +14.4%
    2023$3,699 +8.9%$39,403 +11.1%
    2022$3,395 +3.8%$35,473 +8.2%
    2021$3,270 +2.9%$32,794 +4.4%
    2020$3,178 -0.8%$31,406 +1.6%
    2019$3,204 +2.3%$30,923 +2.2%
    2018$3,133 +513%$30,254 +0.7%
    2017$511 $30,041 +2.2%
    2016$511 -46.8%$29,403 -9.3%
    2014$960 +5.5%$32,408 -1.4%
    2013$910 $32,871 -3.4%
    2012-- $34,021 -2.8%
    2011-- $35,001 -1.8%
    2010-- $35,639 -3%
    2009-- $36,725 +2.3%
    2008-- $35,903 +10.8%
    2006-- $32,409 +7%
    2005$1,048 -35.9%$30,286 +7.2%
    2004$1,635 $28,246 +6.5%
    2003-- $26,534 +6.3%
    2002-- $24,969 +4.8%
    2001-- $23,832 +3%
    2000-- $23,142
    Find assessor info on the county website

    Neighborhood: 62226

    Nearby schools

    GreatSchools rating
    Schools provided by the listing agent
    • Elementary: Belleville Dist 118
    • Middle: Belleville Dist 118
    • High: Belleville High School-West

    Source: MARIS. This data may not be complete. We recommend contacting the local school district to confirm school assignments for this home.

    Get a cash offer in 3 minutes
    Find out how much your home could sell for in as little as 3 minutes with a no-obligation cash offer.
    Estimated market value
    $189,400
    Get a cash offer in 3 minutes
    Find out how much your home could sell for in as little as 3 minutes with a no-obligation cash offer.
    Estimated market value
    $189,400