Just completed! Brand new construction in Southampton Village. Final finishing touches being added. This thoughtfully crafted custom home built by highly regarded and well-respected local builder, ACB Construction, boasts nearly 5,000 sq. ft. +/- across three levels of living space, offering six bedrooms, four full and two half baths, plus poolhouse with kitchenette set on nearly 1/2 acre. Newly staged by Ash Design. Evident throughout the home is exemplary workmanship, professional carpentry and a commitment to quality and elegance. This impressive home features a functional and sensible floor plan designed for comfort and an easy coastal lifestyle. Step inside to be greeted by a seamless open living concept, combining a magnificent kitchen, dining area, and living room with gas fireplace, complete with high ceilings and abundance of natural light. The hardwood floors throughout add an elegant touch to this already exquisite home. The open and airy great room seamlessly blends indoor and outdoor living through expansive glass sliders. The sleek custom chef's kitchen is equipped with top-of-the-line appliances, including separate refrigerator and freezer, vented 6-burner stove, and a spacious island with two dishwashers for easy cleanup. Pantry, mudroom, laundry room and guest powder room round out the spacious floorplan. Among the impressive features of this home are the two primary bedrooms to choose from. The main floor features a junior primary with ensuite bathroom, while the grand primary on the upper level offers dual walk-in closets, a luxurious spa bath and sprawling field views. With five additional bedrooms throughout the three levels, there is plenty of room for everyone to spread out and relax. Enjoy added convenience with laundry rooms on both the main and second floors. The lower level has two bedrooms and a shared bathroom with double vanity. The soaring ceilings of the lower level offer plenty of options for a large media room, exercise room, play room, plus an additional storage area plumbed for laundry or a wine cellar and extra closets for ample storage. This .44 acre property has a western facing rear yard bathed in natural light with endless field views, and thoughtfully designed to include a pool house with kitchenette, half bathroom, lounging area, outdoor shower, and separate storage area. The outdoor space is truly a private retreat, surrounded by lush landscaping, ensuring unparalleled privacy. The deck will be one of the best places to watch the sunset over the private field views or dip into the heated gunite 32' x 16' pool. Utilities are serviced by natural street gas and municipal water. Conveniently located in the heart of the village, this residence strikes the perfect balance between accessibility and serenity; a true gem that is hard to find. Welcome to your dream home nestled in the picturesque Village of Southampton, where modern coastal luxury meets village charm! Agent/owner
Sold for $3,950,000
$3,950,000
63 Dale St, Southampton, NY 11968
6beds
3,279sqft
Single Family Residence
Built in 2023
0.44 Acres Lot
$4,982,100 Zestimate®
$1,205/sqft
$-- Estimated rent
Home value
$4,982,100
$4.38M - $5.68M
Not available
Zestimate® history
Owner options
List your home for rent
Find your next renter with Zillow Rental Manager. Plus, with online applications, you can quickly screen prospective tenants – for free.
Refinance and save
$29,747/mo
Est. payment
Refinancing to a lower rate could help reduce your monthly payments and save thousands over the life of the loan.
$29,747/mo
Est. payment
Explore your selling options
Work with a Zillow partner agent
Leverage their expertise and Zillow's premium Showcase listings to get your home seen by more buyers.
Get startedList with your own agent
Get your home in front of millions of buyers by listing it on Zillow.
Learn how to do itSell it yourself
Take full control of how buyers see your home on Zillow by listing For Sale by Owner (FSBO).
List your homeWhat's special
Zillow last checked:
Source: Out East,MLS#: 375803
Facts & features
Interior
Bedrooms & bathrooms
- Bedrooms: 6
- Bathrooms: 6
- Full bathrooms: 4
- 1/2 bathrooms: 2
Rooms
- Room types: Laundry
Cooling
- Central Air
Features
- Has basement: Yes
- Has fireplace: Yes
Interior area
- Total structure area: 3,279
- Total interior livable area: 3,279 sqft
Property
Parking
- Parking features: None
Features
- Stories: 2
- Has private pool: Yes
- Pool features: Heated
Lot
- Size: 0.44 Acres
Details
- Parcel number: 0904004000200033000
Construction
Type & style
- Home type: SingleFamily
- Property subtype: Single Family Residence
Condition
- New Construction
- New construction: Yes
- Year built: 2023
Community & HOA
Location
- Region: Southampton
Financial & listing details
- Price per square foot: $1,205/sqft
- Tax assessed value: $1,869,200
- Date on market: 9/11/2023
- Lease term: Contact For Details
Price history
| Date | Event | Price |
|---|---|---|
| 3/1/2024 | Sold | $3,950,000-1.2%$1,205/sqft |
Source: Public Record Report a problem | ||
| 10/18/2023 | Pending sale | $3,999,999$1,220/sqft |
Source: Out East #375803 Report a problem | ||
| 10/17/2023 | Listing removed | -- |
Source: Out East Report a problem | ||
| 8/24/2023 | Listed for sale | $3,999,999+400%$1,220/sqft |
Source: Out East #375803 Report a problem | ||
| 10/30/2020 | Sold | $800,000-11%$244/sqft |
Source: Public Record Report a problem | ||
| 3/4/2020 | Listed for sale | $899,000$274/sqft |
Source: Saunders & Associates #347859 Report a problem | ||
| 1/28/2020 | Listing removed | $899,000$274/sqft |
Source: Saunders & Associates #10646257 Report a problem | ||
| 1/4/2020 | Price change | $899,000-10%$274/sqft |
Source: Saunders & Associates #3171854 Report a problem | ||
| 11/15/2019 | Price change | $999,000-4.9%$305/sqft |
Source: Saunders & Associates #347859 Report a problem | ||
| 10/27/2019 | Price change | $1,050,000-8.7%$320/sqft |
Source: Saunders & Associates #347859 Report a problem | ||
| 10/15/2019 | Price change | $1,150,000-17.8%$351/sqft |
Source: Saunders & Associates #347859 Report a problem | ||
| 10/10/2019 | Listed for sale | $1,399,000$427/sqft |
Source: Saunders & Associates #347859 Report a problem | ||
Public tax history
| Year | Property taxes | Tax assessment |
|---|---|---|
| 2025 | -- | $1,869,200 |
| 2024 | -- | $1,869,200 +58.2% |
| 2023 | -- | $1,181,800 +36.3% |
| 2022 | -- | $867,200 |
| 2021 | -- | $867,200 -4.4% |
| 2020 | -- | $906,800 +11% |
| 2019 | -- | $817,300 -6.1% |
| 2018 | -- | $870,500 +12.8% |
| 2017 | $3,420 | $771,900 |
| 2016 | -- | $771,900 |
| 2015 | -- | $771,900 |
| 2014 | -- | $771,900 |
| 2013 | -- | $771,900 |
| 2012 | -- | $771,900 |
| 2011 | -- | $771,900 |
| 2010 | -- | $771,900 +0.1% |
| 2009 | -- | $770,800 |
| 2008 | -- | $770,800 |
| 2007 | $2,250 +32.3% | $770,800 +62% |
| 2005 | $1,701 +1.1% | $475,887 +6898.3% |
| 2004 | $1,683 +5.6% | $6,800 |
| 2003 | $1,593 +2.3% | $6,800 |
| 2002 | $1,557 +4.4% | $6,800 |
| 2001 | $1,492 -2.1% | $6,800 |
| 2000 | $1,523 | $6,800 |
Find assessor info on the county website
Neighborhood: Southampton Village
Nearby homes
- $1,663,9003 bd2 ba1.2k sqft75 Dale St, Southampton, NY 11968Off Market
- $1,525,0002 bd2 ba-- sqft66 Dale St, Southampton, NY 11968Sold
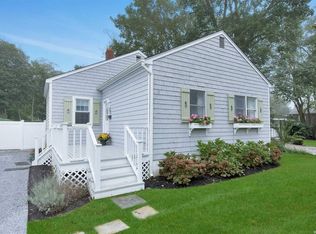
- $1,574,3003 bd1 ba1.3k sqft30 Warren St, Southampton, NY 11968Off Market
- $30,0005 bd6 ba4.3k sqft62 Dale St, Southampton, NY 11968For Rent

- $1,925,5002 bd3 ba1.7k sqft56 Skinner St, Southampton, NY 11968Off Market
- $2,802,7003 bd3 ba2.7k sqft85 Dale St, Southampton, NY 11968Off Market
- $1,555,0003 bd1 ba980 sqft50 Dale St, Southampton, NY 11968Off Market
- $4,5003 bd2 ba1.1k sqft42 Dale St, Southampton, NY 11968For Rent
Nearby schools
GreatSchools rating
- 5/10Southampton Elementary SchoolGrades: PK-4Distance: 0.7 mi
- 6/10Southampton Intermediate SchoolGrades: 5-8Distance: 0.9 mi
- 7/10Southampton High SchoolGrades: 9-12Distance: 1 mi
Get a cash offer in 3 minutes
Find out how much your home could sell for in as little as 3 minutes with a no-obligation cash offer.
Estimated market value
$4,982,100
Get a cash offer in 3 minutes
Find out how much your home could sell for in as little as 3 minutes with a no-obligation cash offer.
Estimated market value
$4,982,100
