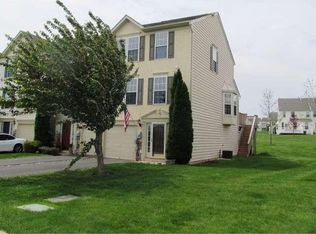
Desirable Coventry Glen end-unit townhome. Located on a cul-de-sac, this unit offers upgrades and features that others do not. Enter the home into the foyer area. You will see wainscoting and beautiful Brazilian cherry hardwood floors extending to the glass door entry to the lower level family room. This room is a great place to relax and unwind. This room has access to the private 4th bedroom as well as the rear paver patio. Ascending to the main level of the home, we find more beautiful Brazilian cherry flooring in the living room. This room features barn wood accents and a great bar area with 3 wine coolers for entertaining! There are recessed lights throughout the home as well as wired surround sound speakers. The heart of this home is the kitchen with tile floor, granite counters and new glass subway backsplash. The sellers just replaced the appliances and upgraded the light fixtures! Finishing out this main level is the bonus room currently being used as a family room. This could also make a great study, sunroom or formal dining room. From this main level you can access the large wrap around deck. One of the largest in the community! Upstairs you will find three bedrooms and a full bath. The owner's suite features a vaulted ceiling, walk-in closet and private full bath including double vanity, soaking tub and shower. Almost every closet in this home has been upgraded by California Closets to maximize space and organization. Now for the best part! The exterior really sets this home apart from the rest. Extensive paver patio extends out to a circular fire pit area. The large back yard has been completely fenced with vinyl split rail. Extra lighting has been added for ambiance and safety. Coventry Glen's low HOA fee covers lawn care, snow removal, trash removal and playground. The community has just replaced the roofs. The sellers are sad to leave this home but are ready for their next chapter. It is priced below market value for a quick and easy sale! Home recently appraised for OVER list price!
Sold for $367,500
Zillow last checked:
Listing updated:
Bought with:
Cherie Jones, RS346544
Long & Foster Real Estate, Inc.
Source: Bright MLS,MLS#: PACT2054416
Price history
| Date | Event | Price |
|---|---|---|
| 1/5/2024 | Sold | $367,500-2%$194/sqft |
Source:  Bright MLS #PACT2054416 Report a problem Bright MLS #PACT2054416 Report a problem | ||
| 12/19/2023 | Pending sale | $375,000$198/sqft |
Source: Bright MLS #PACT2054416 Report a problem | ||
| 12/19/2023 | Contingent | $375,000$198/sqft |
Source: Bright MLS #PACT2054416 Report a problem | ||
| 12/13/2023 | Listed for sale | $375,000$198/sqft |
Source: Bright MLS #PACT2054416 Report a problem | ||
| 11/7/2023 | Pending sale | $375,000$198/sqft |
Source: Bright MLS #PACT2054416 Report a problem | ||
| 10/22/2023 | Listed for sale | $375,000+51.8%$198/sqft |
Source: Bright MLS #PACT2054416 Report a problem | ||
| 9/16/2016 | Sold | $247,000+0.8%$130/sqft |
Source: Public Record Report a problem | ||
| 11/24/2015 | Listing removed | $245,000$129/sqft |
Source: United Real Estate #6556156 Report a problem | ||
| 8/16/2015 | Price change | $245,000-1.6%$129/sqft |
Source: United Real Estate #6556156 Report a problem | ||
| 7/26/2015 | Price change | $249,000-0.4%$131/sqft |
Source: United Real Estate #6556156 Report a problem | ||
| 5/20/2015 | Price change | $249,900-3.9%$132/sqft |
Source: United Real Estate #6556156 Report a problem | ||
| 4/18/2015 | Listed for sale | $260,000+4%$137/sqft |
Source: United Real Estate #6556156 Report a problem | ||
| 9/22/2013 | Listing removed | $249,900$132/sqft |
Source: CENTURY 21 Norris - Valley Forge #6189458 Report a problem | ||
| 3/26/2013 | Listed for sale | $249,900-16.4%$132/sqft |
Source: CENTURY 21 Norris - Valley Forge #6189458 Report a problem | ||
| 10/29/2011 | Listing removed | $299,000$158/sqft |
Source: MLS Real Estate Videos Report a problem | ||
| 12/4/2010 | Listed for sale | $299,000+17.5%$158/sqft |
Source: CENTURY 21 Norris - Valley Forge #5804906 Report a problem | ||
| 10/27/2005 | Sold | $254,415$134/sqft |
Source: Public Record Report a problem | ||



Get a cash offer in 3 minutes
Find out how much your home could sell for in as little as 3 minutes with a no-obligation cash offer.
Estimated market value
$409,800
