Welcome to Darling Road, one of Keene’s sought-after neighborhoods, just minutes from the golf course, Keene State College, and the hospital! Set proudly above the road, this inviting home greets you with a beautiful farmer’s porch and a backyard made for relaxing and entertaining. Enjoy a sparkling in-ground pool, patio, fenced yard, Trex deck, and screened porch...your own retreat right at home. Inside, the spacious kitchen features stainless steel appliances, tile flooring, and a cozy spot for your breakfast table. A formal dining room is ready for gatherings, while the family room offers a welcoming fireplace and pocket doors opening to the formal living room. A sun porch and convenient powder room complete the first floor. The attached two-car garage leads into a practical mudroom area with generous closet space. Upstairs, you’ll find four bedrooms with hardwood flooring throughout, including a primary suite with a private bath and walk-in closet. An additional full bath serves the remaining three bedrooms. The large basement offers high ceilings, ample storage, and potential for additional finished space. A nicely paved driveway, storage shed, and quick closing potential add to the appeal. Come discover all there is to love about life on Darling Road!
Active
Listed by: BHG Masiello Keene • Robin Smith
$625,000
63 Darling Road, Keene, NH 03431
4beds
2,423sqft
Single Family Residence
Built in 1984
2.24 Acres Lot
$-- Zestimate®
$258/sqft
$-- HOA
What's special
Welcoming fireplaceAttached two-car garageSparkling in-ground poolConvenient powder roomFenced yardScreened porchTrex deck
- 4 hours
- 206
- 13
Zillow last checked:
Listing updated:
Listed by:
Robin Smith,
BHG Masiello Keene 603-352-5433
Source: PrimeMLS,MLS#: 5110060
Facts & features
Interior
Bedrooms & bathrooms
- Bedrooms: 4
- Bathrooms: 3
- Full bathrooms: 2
- 1/2 bathrooms: 1
Heating
- Oil, Baseboard, Hot Water, Zoned
Cooling
- Whole House Fan
Appliances
- Included: Dishwasher, Dryer, Range Hood, Refrigerator, Washer, Gas Stove
- Laundry: 1st Floor Laundry
Features
- Primary BR w/ BA, Natural Woodwork, Indoor Storage, Walk-In Closet(s)
- Flooring: Hardwood, Tile
- Windows: Screens
- Basement: Concrete Floor,Full,Storage Space,Sump Pump,Unfinished,Interior Access,Basement Stairs,Walk-Up Access
- Attic: Attic with Hatch/Scuttle
- Number of fireplaces: 1
- Fireplace features: Wood Burning, 1 Fireplace
Interior area
- Total structure area: 3,702
- Total interior livable area: 2,423 sqft
- Finished area above ground: 2,423
- Finished area below ground: 0
Property
Parking
- Total spaces: 2
- Parking features: Paved, Direct Entry, Driveway, Parking Spaces 3 - 5, RV Access/Parking, Attached
- Garage spaces: 2
- Has uncovered spaces: Yes
Features
- Levels: Two
- Stories: 2
- Patio & porch: Patio, Porch, Covered Porch, Enclosed Porch
- Exterior features: Deck, Garden, Shed
- Has private pool: Yes
- Pool features: In Ground
- Fencing: Full
- Frontage length: Road frontage: 596
Lot
- Size: 2.24 Acres
- Features: Corner Lot, Deed Restricted, Landscaped, Level, Subdivided, Near Golf Course, Neighborhood, Near Hospital, Near School(s)
Details
- Parcel number: KEENM206L11
- Zoning description: R
- Special conditions: Standard
Construction
Type & style
- Home type: SingleFamily
- Architectural style: Colonial
- Property subtype: Single Family Residence
Materials
- Wood Frame, Vinyl Siding
- Foundation: Poured Concrete
- Roof: Architectural Shingle
Condition
- New construction: No
- Year built: 1984
Utilities & green energy
- Electric: Circuit Breakers
- Sewer: 1000 Gallon, Concrete, Leach Field, Septic Tank
- Utilities for property: Cable Available, Propane, Underground Utilities
Community & HOA
Community
- Security: Smoke Detector(s)
Location
- Region: Keene
Financial & listing details
- Price per square foot: $258/sqft
- Tax assessed value: $390,900
- Annual tax amount: $13,435
- Date on market: 9/16/2026
- Listing terms: Cash,Conventional,FHA,VA Loan
- Road surface type: Paved
Estimated market value
Not available
Estimated sales range
Not available
Not available
Price history
| Date | Event | Price |
|---|---|---|
| 9/16/2026 | Listed for sale | $625,000+5.9%$258/sqft |
Source:  PrimeMLS #5110060 Report a problem PrimeMLS #5110060 Report a problem | ||
| 9/6/2024 | Sold | $590,000+1.9%$243/sqft |
Source: PrimeMLS #5002605 Report a problem | ||
| 8/25/2024 | Contingent | $579,000$239/sqft |
Source: PrimeMLS #5002605 Report a problem | ||
| 7/4/2024 | Pending sale | $579,000$239/sqft |
Source:  Berkshire Hathaway HomeServices Verani Realty #5002605 Report a problem Berkshire Hathaway HomeServices Verani Realty #5002605 Report a problem | ||
| 6/27/2024 | Listed for sale | $579,000+75.5%$239/sqft |
Source: PrimeMLS #5002605 Report a problem | ||
| 10/25/2011 | Sold | $330,000+25.7%$136/sqft |
Source: Public Record Report a problem | ||
| 12/28/2001 | Sold | $262,500+15.1%$108/sqft |
Source: Public Record Report a problem | ||
| 6/1/2000 | Sold | $228,000+6%$94/sqft |
Source: Public Record Report a problem | ||
| 8/18/1998 | Sold | $215,000$89/sqft |
Source: Public Record Report a problem | ||
Public tax history
| Year | Property taxes | Tax assessment |
|---|---|---|
| 2024 | $12,927 +7.3% | $390,900 +3.5% |
| 2023 | $12,045 +2.8% | $377,700 |
| 2022 | $11,720 -0.8% | $377,700 |
| 2021 | $11,814 +3.1% | $377,700 +22.8% |
| 2020 | $11,464 -0.8% | $307,500 |
| 2019 | $11,562 +1.3% | $307,500 |
| 2018 | $11,414 -0.3% | $307,500 |
| 2017 | $11,445 +2.3% | $307,500 |
| 2016 | $11,190 -1.8% | $307,500 -7.2% |
| 2015 | $11,397 | $331,200 |
Find assessor info on the county website
Monthly payment
Est. payment
Payment breakdown
Explore the cost of this home by adjusting the details. Changes won't be saved.Climate risks
Neighborhood: 03431
Nearby schools
Schools provided by the listing agent
- Elementary: Fuller Elementary
- Middle: Keene Middle School
- High: Keene High School
- District: Keene Sch Dst SAU #29
Source: PrimeMLS. This data may not be complete. We recommend contacting the local school district to confirm school assignments for this home.
Similar homes
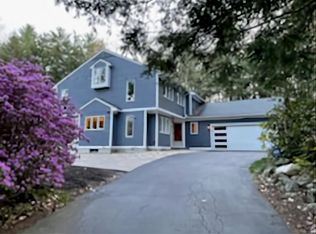
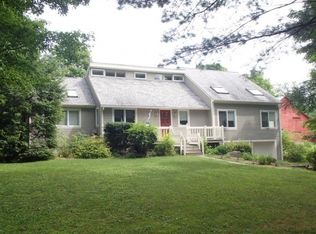
- $674,9004 bd2 ba2.3k sqft530 Old Walpole Road, Surry, NH 03431Active
 MLS ID #5100059, Cynthia M Westover. PrimeMLS
 - $449,9004 bd2 ba1.4k sqft11 Woodridge Road, Keene, NH 03431Active
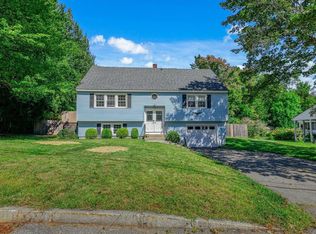 MLS ID #5110138, Ashleigh Hutwelker. PrimeMLS
 - $649,0005 bd4 ba2.6k sqft35 Salisbury Road, Keene, NH 03431Active
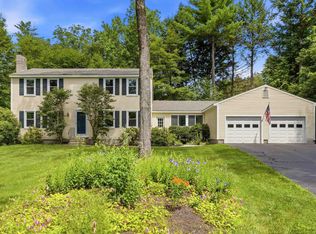 MLS ID #5099328, Zach Verow. PrimeMLS
 - $449,9003 bd1 ba1.8k sqft52 Allen Court, Keene, NH 03431Active
 MLS ID #5110048, Christine Houston. PrimeMLS
