Welcome to 63 Dartmoor, a beautifully maintained townhome in one of Enfield's most desirable communities, offering serene pond and wooded views and a peaceful setting throughout. This spacious home features an open and inviting layout with a sun-filled kitchen, generous living room with fireplace, and a formal dining area that can also serve as a home office, all with access to a private deck overlooking the water. The primary suite offers cathedral ceilings, hardwood flooring, a walk-in closet, and a beautifully updated ensuite bath. A second oversized bedroom suite includes its own private bath and ample closet space. The fully finished walk-out lower level provides additional living space with high ceilings and a full bath, ideal for guests, a family room, gym, or media room. Additional highlights include a high-efficiency water pressure pump for strong water flow throughout the home, a brand-new roof, new garage doors, central air, central vac, in-home laundry, and a one-car garage. Enjoy low-maintenance living in a prime location with scenic views and thoughtful upgrades throughout.
For sale
$406,000
63 Dartmoor #63, Enfield, CT 06082
2beds
2,274sqft
Condominium, Townhouse
Built in 1990
-- sqft lot
$-- Zestimate®
$179/sqft
$680/mo HOA
What's special
- 44 days |
- 690 |
- 20 |
Zillow last checked:
Listing updated:
Listed by:
Lucy Cordero (413)454-8540,
KW Legacy Partners 860-313-0700,
Eileen Fowler 413-330-8819,
Keller Williams Realty-Longmdw
Source: Smart MLS,MLS#: 24180545
Loading...
Facts & features
Interior
Bedrooms & bathrooms
- Bedrooms: 2
- Bathrooms: 4
- Full bathrooms: 3
- 1/2 bathrooms: 1
Primary bedroom
- Level: Upper
Bedroom
- Level: Upper
Primary bathroom
- Level: Upper
Bathroom
- Level: Upper
Bathroom
- Level: Main
Bathroom
- Level: Lower
Dining room
- Level: Main
Family room
- Level: Lower
Kitchen
- Level: Main
Living room
- Level: Main
Heating
- Forced Air, Gas In Street
Cooling
- Central Air
Appliances
- Included: Oven/Range, Refrigerator, Dishwasher
- Laundry: Lower Level
Features
- Basement: Full,Finished
- Attic: None
- Number of fireplaces: 1
Interior area
- Total structure area: 2,274
- Total interior livable area: 2,274 sqft
- Finished area above ground: 1,764
- Finished area below ground: 510
Property
Parking
- Total spaces: 1
- Parking features: Attached
- Attached garage spaces: 1
Features
- Stories: 3
- Has view: Yes
- View description: Water
- Has water view: Yes
- Water view: Water
- Waterfront features: Waterfront, Pond, Walk to Water
Lot
- Features: Few Trees
Details
- Parcel number: 539714
- Zoning: R44
Construction
Type & style
- Home type: Condo
- Architectural style: Townhouse
- Property subtype: Condominium, Townhouse
Materials
- Vinyl Siding
Condition
- New construction: No
- Year built: 1990
Utilities & green energy
- Sewer: Public Sewer
- Water: Public
Community & HOA
HOA
- Has HOA: Yes
- Services included: Maintenance Grounds, Trash, Snow Removal
- HOA fee: $680 monthly
Location
- Region: Enfield
Financial & listing details
- Price per square foot: $179/sqft
- Tax assessed value: $218,500
- Annual tax amount: $7,235
- Date on market: 6/2/2026
Estimated market value
Not available
Estimated sales range
Not available
Not available
Price history
| Date | Event | Price |
|---|---|---|
| 6/4/2026 | Listed for sale | $406,000$179/sqft |
Source:  Smart MLS #24180545 Report a problem Smart MLS #24180545 Report a problem | ||
| 5/22/2026 | Sold | $406,000+1.8%$179/sqft |
Source: Smart MLS #24164962 Report a problem | ||
| 4/7/2026 | Listed for sale | $399,000-0.1%$175/sqft |
Source: Smart MLS #24164962 Report a problem | ||
| 6/1/2025 | Listing removed | $399,500$176/sqft |
Source: Smart MLS #24090948 Report a problem | ||
| 4/25/2025 | Listed for sale | $399,500-2.4%$176/sqft |
Source: Smart MLS #24090948 Report a problem | ||
| 2/25/2025 | Listing removed | $409,500$180/sqft |
Source: Smart MLS #24075732 Report a problem | ||
| 2/20/2025 | Listed for sale | $409,500+43.7%$180/sqft |
Source: Smart MLS #24075732 Report a problem | ||
| 6/11/2021 | Sold | $284,900+42.5%$125/sqft |
Source: Smart MLS #170381551 Report a problem | ||
| 6/28/2001 | Sold | $199,900$88/sqft |
Source: Smart MLS #G259466 Report a problem | ||
Public tax history
Tax history is unavailable.
Monthly payment
Est. payment
Payment breakdown
Explore the cost of this home by adjusting the details. Changes won't be saved.Climate risks
Neighborhood: 06082
Nearby schools
GreatSchools rating
- 6/10Prudence Crandall SchoolGrades: 3-5Distance: 1.8 mi
- 5/10John F. Kennedy Middle SchoolGrades: 6-8Distance: 5.3 mi
- 5/10Enfield High SchoolGrades: 9-12Distance: 4.6 mi
Schools provided by the listing agent
- High: Enfield
Source: Smart MLS. This data may not be complete. We recommend contacting the local school district to confirm school assignments for this home.
- $334,9002 bd3 ba1.7k sqft55 Dartmoor #55, Enfield, CT 06082For Sale

- $432,1003 bd3 ba2k sqft19 Dartmoor, Enfield, CT 06082Off Market
- $419,9992 bd3 ba2k sqft41 Dartmoor #41, Enfield, CT 06082Sold

- $427,3003 bd3 ba2.4k sqft23 Dartmoor, Enfield, CT 06082Off Market

- $380,0002 bd3 ba2k sqft25 Dartmoor, Enfield, CT 06082Sold
- $412,0002 bd3 ba1.9k sqft21 Dartmoor, Enfield, CT 06082Off Market
- $390,6002 bd3 ba1.9k sqft27 Dartmoor, Enfield, CT 06082Off Market
- $367,6002 bd2 ba1.7k sqft29 Dartmoor, Enfield, CT 06082Off Market
A local agent can set up tours, give advice and negotiate with sellers.
Similar homes
- $399,9003 bd3 ba2.3k sqft3 Charles Street, Enfield, CT 06082For Sale
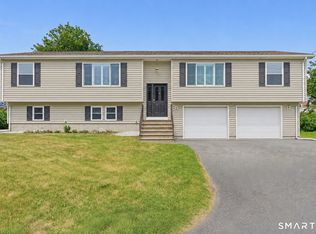
 MLS ID #24061492, Storm Steinberg, Carbutti & Co., Realtors. Smart MLS
 - $399,9002 bd4 ba2.2k sqftCarriage House, Enfield, CT 06082For Sale
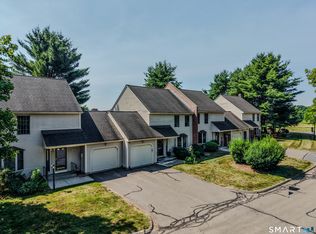 MLS ID #24187661, Gregory E. Heineman, Trend 2000 Real Estate. Smart MLS
 - $379,9003 bd2 ba2k sqft24 Kennedy Drive, Enfield, CT 06082For Sale
 MLS ID #24189468, Amanda Keck, Realty One Group Cutting Edge. Smart MLS
 - $428,9003 bd2 ba1.2k sqft36 Wheeler Dr, Enfield, CT 06082For Sale
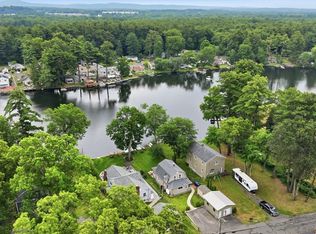 MLS ID #73543454, Samantha Andrews - Ascioti, Naples Realty Group. MLS PIN
 - $349,9003 bd3 ba1.8k sqft34 Laurel Street, Enfield, CT 06082For SaleMLS ID #24186030, Elaine Smith, Century 21 AllPoints Realty. Smart MLS
- $325,0003 bd2 ba2k sqft16 Nutmeg Avenue, Enfield, CT 06082For SaleMLS ID #24184759, Michael Calabro, Coldwell Banker Calabro. Smart MLS
- $599,9003 bd3 ba2.8k sqft15 Misty Meadow Road, Enfield, CT 06082For SaleMLS ID #24190343, Cheryl Alaimo, Chestnut Oak Associates. Smart MLS
- $256,9002 bd2 ba1.2k sqftBrookside Village, Enfield, CT 06082For SaleMLS ID #24190482, Carol Wanat, Rockoff Realty. Smart MLS
- $349,9005 bd4 ba2.3k sqft39-41 Church Street, Enfield, CT 06082For SaleMLS ID #24188510, Jessica G. Martin, Maverick Realty. Smart MLS
- $349,9004 bd2 ba1.2k sqft57 Indian Run, Enfield, CT 06082For SaleMLS ID #24186386, Dottie J. Maiwald, HB Real Estate, LLC. Smart MLS
- $409,9994 bd2 ba1.3k sqft17 Day Ave, East Longmeadow, MA 01028For SaleMLS ID #73545319, Andrew Rodman, Lock and Key Realty Inc.. MLS PIN
- $419,9875 bd2 ba2.2k sqft42 Amos Dr, Springfield, MA 01118For SaleMLS ID #73519655, Laurie Palatino, Hampden Realty Center, LLC. MLS PIN
- $349,9003 bd2 ba1.2k sqft17 Pioneer Drive, Enfield, CT 06082For SaleMLS ID #24163036, Kayla Suprin, William Raveis Real Estate. Smart MLS
- $439,9003 bd2 ba1.8k sqft107 Colony Dr, East Longmeadow, MA 01028For SaleMLS ID #73523244, Thomas Morrissette, LAER Realty Partners. MLS PIN
- $399,9004 bd2 ba2.4k sqft392 Boston Neck Road, Suffield, CT 06078For SaleMLS ID #24147691, Robin E. Zatony, Dowd Realty Group, Inc.. Smart MLS
- $424,9993 bd2 ba1.9k sqft39 Venture Dr, Springfield, MA 01119For SaleMLS ID #73542405, Petrina Hahn, Real Broker MA, LLC. MLS PIN
- $500,0003 bd2 ba1.4k sqft67 Middle Road, Enfield, CT 06082For SaleMLS ID #24148013, Shelby S. Muraski, Coldwell Banker Realty. Smart MLS
- $449,9003 bd2 ba1.7k sqft169 Country Rd, Agawam, MA 01001For SaleMLS ID #73538552, The Suzanne White Team, William Raveis R.E. & Home Services. MLS PIN
- $460,0004 bd3 ba2.4k sqft69 Fox Ridge Lane, Tolland, CT 06084For SaleMLS ID #24188181, Jessica Boswell, LPT Realty. Smart MLS
- $599,7004 bd4 ba2.4k sqft30 Riverview Drive, Suffield, CT 06078For SaleMLS ID #24179339, Kathy Murphy, KW Legacy Partners. Smart MLS
