Skip main navigation
Sold for $575,000
  • $575,000

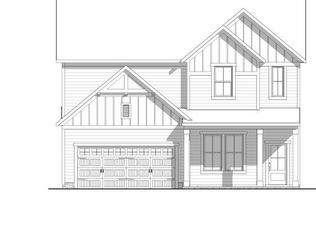
    63 Daybreak Way, Fuquay Varina, NC 27526

    4beds
    2,557sqft
    Single Family Residence, Residential
    Built in 2025
    7,405.2 Square Feet Lot
    $572,200 Zestimate®
    $225/sqft
    $2,290 Estimated rent

    Home value

    $572,200

    $521,000 - $629,000

    $2,290/mo

    Zestimate® history
    Loading
    Loading...

    Owner options

    List your home for rent

    $2,290/mo

    Rent Zestimate®

    Find your next renter with Zillow Rental Manager. Plus, with online applications, you can quickly screen prospective tenants – for free.

    Learn more

    $2,290/mo

    Rent Zestimate®

    Refinance and save

    $3,519/mo

    Est. payment

    Refinancing to a lower rate could help reduce your monthly payments and save thousands over the life of the loan.

    See today's rates

    $3,519/mo

    Est. payment

    Explore your selling options

    Work with a Zillow partner agent

    Leverage their expertise and Zillow's premium Showcase listings to get your home seen by more buyers.

    Get started

    List with your own agent

    Get your home in front of millions of buyers by listing it on Zillow.

    Learn how to do it

    Sell it yourself

    Take full control of how buyers see your home on Zillow by listing For Sale by Owner (FSBO).

    List your home

    What's special

    Exterior gas fireplaceVaulted ceilingTwo walk-in closets
    Now offering 4.99% Interest Rate. Main-Floor Living at Its Finest! This beautifully designed home offers an open-concept kitchen and family room—perfect for today's lifestyle. The family room features a vaulted ceiling, creating an open and airy feel, while the adjacent dining area is accented by a dramatic two-story ceiling for an elegant touch. Ideal for entertaining, a triple sliding glass door leads to the screened-in patio with an exterior gas fireplace—perfect for relaxing or hosting guests. The spacious primary suite is a true retreat, complete with an upgraded super shower and two walk-in closets for optimal comfort and convenience. Upstairs, you'll find a versatile game room/loft and two additional bedrooms, providing plenty of space for family, guests, or hobbies. *Advertised FHA 4.99% fixed interest rate has a 5.753% ANNUAL PERCENTAGE RATE (APR) and is valid only on firm, non-contingent purchase agreements for quick move-in homes and townhomes accepted by Drees Homes between August 19 - August 31, 2025, and the home closes by September 30, 2025, with First Equity Mortgage Incorporated, an Equal Housing Lender licensed by the North Carolina Commissioner of Banks, License #L-116414, NMLS #21157 (www.nmlsconsumeraccess.org). APR is based on an FHA 30-year fixed rate mortgage on an owner-occupied home with a sales price of $500,000, 680 credit score and 3.5% down payment. The APR does not consider any other loan specific finance charges you may be required to pay. Subject to full credit approval. Promotion applies to the first three homes or townhomes sold in this community between August 19 - August 31, 2025. See a Drees Market Manager for more details. First Equity Mortgage Incorporated is a wholly owned subsidiary of The Drees Company located at 211 Grandview Drive, Suite 102, Ft. Mitchell, KY 41017. NC Certified Building Contractor, License #39440

    Zillow last checked:

    Listing updated:

    Listed by:

    Nicole Rae Adams 910-228-1216,

    Drees Homes

    Bought with:

    Wayne Bragg, 284478

    Intrust Realty, Inc.

    Source: Doorify MLS,MLS#: 10079915MLS Logo

    Facts & features

    Interior

    Bedrooms & bathrooms
    • Bedrooms: 4
    • Bathrooms: 3
    • Full bathrooms: 3
    Heating
    • Natural Gas
    Cooling
    • Central Air, Dual
    Appliances
    • Included: Dishwasher, Gas Cooktop, Microwave, Range Hood, Oven
    • Laundry: Main Level
    Features
    • Entrance Foyer, High Ceilings, Quartz Counters, Separate Shower, Smooth Ceilings, Vaulted Ceiling(s), Water Closet
    • Flooring: Carpet, Laminate
    • Number of fireplaces: 2
    • Fireplace features: Family Room, Gas, Outside
    Interior area
    • Total structure area: 2,557
    • Total interior livable area: 2,557 sqft
    • Finished area above ground: 2,557
    • Finished area below ground: 0

    Property

    Parking
    • Total spaces: 4
    • Parking features: Garage, Garage Door Opener
    • Attached garage spaces: 2
    • Uncovered spaces: 2
    Features
    • Levels: One and One Half
    • Stories: 1
    • Patio & porch: Porch, Screened
    • Exterior features: Smart Lock(s)
    • Pool features: Community
    • Has view: Yes
    Lot
    • Size: 7,405 sqft
    • Features: Open Lot
    Details
    • Parcel number: 0645931082.000
    • Special conditions: Seller Licensed Real Estate Professional

    Construction

    Type & style
    • Home type: SingleFamily
    • Architectural style: Transitional
    • Property subtype: Single Family Residence, Residential
    Materials
    • Batts Insulation, Fiber Cement, HardiPlank Type, Radiant Barrier
    • Foundation: Slab
    • Roof: Shingle
    Condition
    • New construction: Yes
    • Year built: 2025
    • Major remodel year: 2025

    Utilities & green energy

    • Sewer: Public Sewer
    • Water: Public

    Community & neighborhood

    Community
    • Community features: Clubhouse, Fitness Center, Playground, Pool, Sidewalks, Street Lights
    Location
    • Region: Fuquay Varina
    • Subdivision: Serenity

    HOA & financial

    HOA
    • Has HOA: Yes
    • HOA fee: $90 monthly
    • Amenities included: Clubhouse, Dog Park, Fitness Center, Pool
    • Services included: Maintenance Grounds

    Price history

    DateEventPrice
    12/19/2025Sold$575,000-2.5%$225/sqft
    Source: Doorify MLS #10079915 Report a problem
    11/12/2025Pending sale$589,900$231/sqft
    Source: Doorify MLS #10079915 Report a problem
    9/12/2025Price change$589,900-0.7%$231/sqft
    Source: Drees Homes Report a problem
    8/27/2025Price change$593,900-0.2%$232/sqft
    Source: Doorify MLS #10079915 Report a problem
    8/18/2025Price change$595,000-0.8%$233/sqft
    Source: Doorify MLS #10079915 Report a problem
    6/9/2025Price change$600,000-2.4%$235/sqft
    Source: Doorify MLS #10079915 Report a problem
    3/8/2025Price change$614,647-0.1%$240/sqft
    Source: Drees Homes Report a problem
    3/4/2025Listed for sale$615,000$241/sqft
    Source: Doorify MLS #10079915 Report a problem

    Public tax history

    Tax history is unavailable.

    Neighborhood: 27526

    Nearby schools

    GreatSchools rating
    Schools provided by the listing agent
    • Elementary: Harnett - Northwest Harnett
    • Middle: Harnett - Harnett Central
    • High: Harnett - Harnett Central

    Source: Doorify MLS. This data may not be complete. We recommend contacting the local school district to confirm school assignments for this home.

    Get a cash offer in 3 minutes
    Find out how much your home could sell for in as little as 3 minutes with a no-obligation cash offer.
    Estimated market value
    $572,200
    Get a cash offer in 3 minutes
    Find out how much your home could sell for in as little as 3 minutes with a no-obligation cash offer.
    Estimated market value
    $572,200