Skip main navigation
For sale
  • Price cut: $14.9K (6/4)
    $285,000

    63 Debra Ln, Ringgold, GA 30736

    3beds
    1,600sqft
    : 
    Loading
    Get pre-qualified
    Single Family Residence
    Built in 1992
    0.34 Acres Lot
    $283,700 Zestimate®
    $178/sqft
    $-- HOA

    What's special

    Fully fenced backyardSpacious deckBeautiful hardwood floors throughoutCharming covered front porchGranite countertopsTile in the bathroomsFire pit
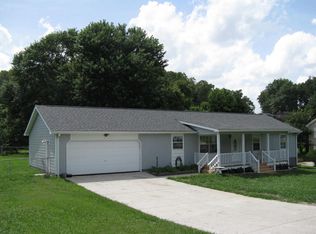
    This house comes with a REDUCED RATE as low as 5.75% (APR 6.088%) as of 05/13/2026 through List & Lock™. This is a seller paid rate-buydown that reduces the buyer's interest rate and monthly payment and this is offered with a full price offer. Terms apply, see disclosures for more information. WELCOME HOME! Step into comfort and convenience with this inviting 3 bedroom, 2 bath home offering approx. 1,600 sq ft in the heart of Ringgold! Featuring granite countertops, beautiful hardwood floors throughout, and tile in the bathrooms, this home blends style and function. The versatile lower level flex space is ready to fit your lifestyle--home office, gym, game room or cozy retreat. Outside, enjoy a fully fenced backyard with a spacious deck and fire pit, perfect for entertaining or unwinding under the stars. Sip your morning coffee on the charming covered front porch. Ideally located just minutes to downtown Ringgold, Fort Oglethorpe, Chattanooga, and Dalton--this one checks all the boxes!
    107 days
    |
    1,152
    |
    99
    |

    Zillow last checked:

    Listing updated:

    Listed by:

    Angela Fauscett 706-264-8245,

    Keller Williams Realty

    Source: Greater Chattanooga Realtors,MLS#: 1530939

    Loading...

      Facts & features

      Interior

      Bedrooms & bathrooms
      • Bedrooms: 3
      • Bathrooms: 2
      • Full bathrooms: 2
      Primary bedroom
      • Level: First
      Bedroom
      • Level: First
      Bedroom
      • Level: First
      Bathroom
      • Level: First
      Bathroom
      • Level: First
      Bonus room
      • Level: Basement
      Dining room
      • Level: First
      Heating
      • Central, Electric
      Cooling
      • Central Air
      Appliances
      • Included: Dishwasher, Free-Standing Electric Oven, Free-Standing Electric Range, Microwave, Refrigerator, Water Heater
      • Laundry: Electric Dryer Hookup, Laundry Room, Washer Hookup
      Features
      • Ceiling Fan(s), Eat-in Kitchen, Granite Counters, Open Floorplan, Vaulted Ceiling(s), Tub/shower Combo, En Suite
      • Flooring: Hardwood, Other, Tile
      • Windows: Vinyl Frames
      • Basement: Crawl Space,Finished,Partial
      • Has fireplace: No
      • Fireplace features: Fire Pit
      Interior area
      • Total structure area: 1,600
      • Total interior livable area: 1,600 sqft
      • Finished area above ground: 1,200
      • Finished area below ground: 400

      Property

      Parking
      • Total spaces: 2
      • Parking features: Garage, Garage Door Opener, Off Street, Garage Faces Front
      • Attached garage spaces: 2
      Features
      • Levels: One and One Half
      • Stories: 1
      • Patio & porch: Covered, Deck, Front Porch, Porch
      • Exterior features: Fire Pit, Private Yard, Rain Gutters
      • Fencing: Fenced,Privacy,Wood
      Lot
      • Size: 0.34 Acres
      • Dimensions: 110 x 136
      • Features: Gentle Sloping
      Details
      • Parcel number: 0037c038
      • Other equipment: Dehumidifier

      Construction

      Type & style
      • Home type: SingleFamily
      • Architectural style: Ranch
      • Property subtype: Single Family Residence
      Materials
      • HardiPlank Type, Other, Stone, Synthetic Stucco
      • Foundation: Block
      • Roof: Shingle
      Condition
      • New construction: No
      • Year built: 1992

      Utilities & green energy

      • Sewer: Septic Tank
      • Water: Public
      • Utilities for property: Cable Available, Electricity Connected, Phone Available, Water Connected

      Community & HOA

      Community
      • Features: None
      • Security: Smoke Detector(s)
      • Subdivision: None
      HOA
      • Has HOA: No
      Location
      • Region: Ringgold

      Financial & listing details

      • Price per square foot: $178/sqft
      • Tax assessed value: $214,687
      • Annual tax amount: $1,687
      • Date on market: 3/23/2026
      • Listing terms: Cash,Conventional,FHA,USDA Loan,VA Loan
      • Road surface type: Asphalt, Gravel

        Estimated market value

        $283,700

        $270,000 - $298,000

        $1,981/mo

        Price history

        DateEventPrice
        6/4/2026Price change$285,000-5%$178/sqft
        Source: Greater Chattanooga Realtors #1530939 Report a problem
        5/13/2026Price change$299,900-1.3%$187/sqft
        Source: Carpet Capital AOR #135156 Report a problem
        4/17/2026Price change$304,000-1.3%$190/sqft
        Source: Carpet Capital AOR #135156 Report a problem
        4/3/2026Price change$308,000-2.2%$193/sqft
        Source: Carpet Capital AOR #135156 Report a problem
        3/23/2026Listed for sale$315,000+10.9%$197/sqft
        Source: Carpet Capital AOR #135156 Report a problem
        10/27/2023Sold$284,000-0.4%$178/sqft
        Source: Greater Chattanooga Realtors #1379679 Report a problem
        9/18/2023Contingent$285,000$178/sqft
        Source: Greater Chattanooga Realtors #1379679 Report a problem
        9/14/2023Listed for sale$285,000+58.4%$178/sqft
        Source: Greater Chattanooga Realtors #1379679 Report a problem
        3/18/2021Listing removed--
        Source: Keller Williams Report a problem
        3/13/2021Pending sale$179,900-0.6%$112/sqft
        Source: Keller Williams #1330630 Report a problem
        3/11/2021Sold$181,000+0.6%$113/sqft
        Source: Greater Chattanooga Realtors #1330630 Report a problem
        2/5/2021Listed for sale$179,900+41.7%$112/sqft
        Source: Greater Chattanooga Realtors #1330630 Report a problem
        11/23/2015Sold$127,000-5.9%$79/sqft
        Source: Public Record Report a problem
        10/21/2015Pending sale$134,900$84/sqft
        Source: Berkshire Hathaway HomeServices Realty Center #1232154 Report a problem
        7/31/2015Listed for sale$134,900$84/sqft
        Source: Berkshire Hathaway HomeServices Realty Center #1232154 Report a problem

        Public tax history

        YearProperty taxesTax assessment
        2024$1,702 +16.4%$85,875 +25.2%
        2023$1,462 +33%$68,573 +30.5%
        2022$1,100 +4%$52,553
        2021$1,058 +8.4%$52,553 +20.2%
        2020$976 $43,714
        2019$976 -5.3%$43,714
        2018$1,031 -3.8%$43,714 +0.8%
        2017$1,071 $43,353 +8.8%
        2016-- $39,829 +4%
        2015-- $38,282
        2014-- $38,282
        2013-- $38,282
        2012-- --
        2011-- --
        2010-- --

        Find assessor info on the county website

        Monthly payment

        Est. payment

        Payment breakdown

        Explore the cost of this home by adjusting the details. Changes won't be saved.
        All calculations are estimates and provided by Zillow, Inc. for informational purposes only. Actual amounts may vary.
        HOA fees may include property taxes on listings classified as Co-Ops. Contact the listing agent and/or owner for fee details.
        Mortgage interest rates are dependent on a number of factors, including credit score, down payment, and repayment length. Interest rate data provided by Zillow Group Marketplace, Inc. as of 1/1/1970 from various mortgage lenders with which we have lead or other similar arrangements; the Estimated Payment is an average of those rates.
        See how much you could borrow to make a competitive offer.

        Climate risks

        Neighborhood: 30736

        Getting around

        4 / 100
        Car-Dependent
        18 / 100
        Somewhat Bikeable

        Nearby schools

        GreatSchools rating
        Schools provided by the listing agent
        • Elementary: Ringgold Elementary
        • Middle: Ringgold Middle
        • High: Ringgold High School

        Source: Greater Chattanooga Realtors. This data may not be complete. We recommend contacting the local school district to confirm school assignments for this home.

        A local agent can set up tours, give advice and negotiate with sellers.

        A local lender can help you make sure your offer is ready when you are.

        Browse local experts

        Similar homes

        Skip to the end of the carouselSkip to the beginning of the carousel