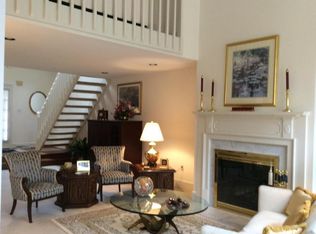
Welcome to the highly desired private community of Deer Ford North. Upon entering this beautiful home you will be amazed by the open feel provided by the vaulted ceilings with luxurious candelabra chandelier overhead, the Brazilian Cherry hardwood floors, stylish decor and sophisticated features such as crown molding, char rails and recessed lighting. Large windows, fitted with plantation shutters, fill the home with natural light throughout. Cozy up to the gas fireplace in the cooler months. Past the living room there is a formal dining room. Proceed through double doors into the eat-in kitchen with ceramic tile floors, stainless steel appliances and kitchen island. From both the kitchen and dining room you can access the large private bi-level deck conducive for entertaining or just relaxing while catching a glimpse of passing deer. Back inside is a convenient first floor primary bedroom with walk-in closet and an ensuite that boasts a dual vanity and jacuzzi tub. The first floor also has a laundry room and elegant half bathroom. Ascending the open stair case leads to a spacious loft area which overlooks the stunning living room. The loft is an ideal flex space for a den, reading nook, office and more. Upstairs you will also find two more bright bedrooms with vaulted ceilings and a full bathroom with dual vanity. Conveniently close to highways, shopping and restaurants. This gorgeous move-in-ready home can be yours just in time for the holidays. Schedule your tour today!
Sold for $410,000
$410,000
63 Deer Ford Dr, Lancaster, PA 17601
3beds
2,533sqft
Townhouse
Built in 1989
-- sqft lot
$450,100 Zestimate®
$162/sqft
$2,764 Estimated rent
Home value
$450,100
$423,000 - $482,000
$2,764/mo
Zestimate® history
Owner options
List your home for rent
$2,764/mo
Rent Zestimate®
Find your next renter with Zillow Rental Manager. Plus, with online applications, you can quickly screen prospective tenants – for free.
$2,764/mo
Rent Zestimate®
Refinance and save
$2,667/mo
Est. payment
Refinancing to a lower rate could help reduce your monthly payments and save thousands over the life of the loan.
$2,667/mo
Est. payment
Explore your selling options
Work with a Zillow partner agent
Leverage their expertise and Zillow's premium Showcase listings to get your home seen by more buyers.
Get startedList with your own agent
Get your home in front of millions of buyers by listing it on Zillow.
Learn how to do itSell it yourself
Take full control of how buyers see your home on Zillow by listing For Sale by Owner (FSBO).
List your homeWhat's special
Gas fireplaceFirst floor primary bedroomSpacious loft areaLarge private bi-level deckEat-in kitchenLaundry roomKitchen island
Zillow last checked:
Listing updated:
Listed by:
Barbara Brown 717-723-8048,
RE/MAX Evolved,
Listing Team: The Zunner Team
Bought with:
Jenna Phillips, RS352093
Coldwell Banker Realty
Source: Bright MLS,MLS#: PALA2057046
Facts & features
Interior
Bedrooms & bathrooms
- Bedrooms: 3
- Bathrooms: 3
- Full bathrooms: 2
- 1/2 bathrooms: 1
- Main level bathrooms: 2
- Main level bedrooms: 1
Basement
- Area: 0
Heating
- Forced Air, Natural Gas
Cooling
- Central Air, Electric
Appliances
- Included: Microwave, Dishwasher, Disposal, Dryer, Refrigerator, Stainless Steel Appliance(s), Washer, Water Conditioner - Owned, Central Vacuum, Gas Water Heater
- Laundry: Main Level
Features
- Breakfast Area, Entry Level Bedroom, Open Floorplan, Formal/Separate Dining Room, Eat-in Kitchen, Kitchen Island, Primary Bath(s), Upgraded Countertops, Walk-In Closet(s), Central Vacuum, Attic, Pantry, Bathroom - Stall Shower, Bathroom - Tub Shower, Ceiling Fan(s), Chair Railings, Crown Molding, Recessed Lighting, Vaulted Ceiling(s)
- Flooring: Hardwood, Carpet, Ceramic Tile, Wood
- Windows: Skylight(s)
- Has basement: No
- Number of fireplaces: 1
- Fireplace features: Gas/Propane
Interior area
- Total structure area: 2,533
- Total interior livable area: 2,533 sqft
- Finished area above ground: 2,533
- Finished area below ground: 0
Property
Parking
- Total spaces: 2
- Parking features: Garage Door Opener, Attached
- Attached garage spaces: 2
Accessibility
- Accessibility features: None
Features
- Levels: Two
- Stories: 2
- Patio & porch: Deck
- Pool features: None
- Has spa: Yes
- Spa features: Bath
Details
- Additional structures: Above Grade, Below Grade
- Parcel number: 3905773610063
- Zoning: RESIDENTIAL
- Special conditions: Standard
Construction
Type & style
- Home type: Townhouse
- Architectural style: Traditional
- Property subtype: Townhouse
Materials
- Frame, Stone
- Foundation: Crawl Space
- Roof: Shingle
Condition
- Excellent,Very Good
- New construction: No
- Year built: 1989
Utilities & green energy
- Sewer: Public Sewer
- Water: Public
Community & HOA
Community
- Condo and coop fee: $380 monthly
- Subdivision: Deer Ford North
HOA
- Has HOA: No
- Amenities included: None
- Services included: Common Area Maintenance, Maintenance Grounds, Trash, Snow Removal, Maintenance Structure
- HOA name: Deer Ford North
Location
- Region: Lancaster
- Municipality: MANHEIM TWP
Financial & listing details
- Price per square foot: $162/sqft
- Tax assessed value: $285,900
- Annual tax amount: $5,857
- Date on market: 9/13/2024
- Listing agreement: Exclusive Right To Sell
- Listing terms: Cash,Conventional
- Inclusions: Washer, Dryer, Refrigerator, Dishwasher
- Ownership: Condominium
Price history
| Date | Event | Price |
|---|---|---|
| 12/27/2024 | Sold | $410,000-4.6%$162/sqft |
Source:  Bright MLS #PALA2057046 Report a problem Bright MLS #PALA2057046 Report a problem | ||
| 11/22/2024 | Pending sale | $429,900$170/sqft |
Source: Bright MLS #PALA2057046 Report a problem | ||
| 10/18/2024 | Price change | $429,900-3.8%$170/sqft |
Source: Bright MLS #PALA2057046 Report a problem | ||
| 10/2/2024 | Price change | $446,900-0.7%$176/sqft |
Source: Bright MLS #PALA2057046 Report a problem | ||
| 9/13/2024 | Listed for sale | $449,900+38.4%$178/sqft |
Source: Bright MLS #PALA2057046 Report a problem | ||
| 2/16/2021 | Sold | $325,000-3%$128/sqft |
Source: Public Record Report a problem | ||
| 1/20/2021 | Pending sale | $335,000$132/sqft |
Source: Bright MLS #PALA172196 Report a problem | ||
| 1/14/2021 | Contingent | $335,000$132/sqft |
Source: Bright MLS #PALA172196 Report a problem | ||
| 1/13/2021 | Pending sale | $335,000$132/sqft |
Source:  RE/MAX International #PALA172196 Report a problem RE/MAX International #PALA172196 Report a problem | ||
| 1/4/2021 | Contingent | $335,000$132/sqft |
Source: Local MLS #PALA172196 Report a problem | ||
| 1/4/2021 | Pending sale | $335,000$132/sqft |
Source: RE/MAX Pinnacle #PALA172196 Report a problem | ||
| 11/18/2020 | Price change | $335,000-2.9%$132/sqft |
Source: RE/MAX Pinnacle #PALA172196 Report a problem | ||
| 11/5/2020 | Price change | $344,900-1.4%$136/sqft |
Source: RE/MAX Pinnacle #PALA172196 Report a problem | ||
| 10/20/2020 | Listed for sale | $349,900+26.1%$138/sqft |
Source: RE/MAX Pinnacle #PALA172196 Report a problem | ||
| 11/19/2012 | Sold | $277,500-8.9%$110/sqft |
Source: Public Record Report a problem | ||
| 8/23/2012 | Price change | $304,700-4.8%$120/sqft |
Source: Prudential Homesale Services Group #185678 Report a problem | ||
| 5/3/2012 | Price change | $319,900-5.6%$126/sqft |
Source: Prudential Homesale Services Group #185678 Report a problem | ||
| 10/22/2011 | Listed for sale | $339,000+35.6%$134/sqft |
Source: Prudential Homesale Services Group #185678 Report a problem | ||
| 12/15/2009 | Sold | $250,000$99/sqft |
Source: Public Record Report a problem | ||
| 9/17/2009 | Price change | $250,000-3.8%$99/sqft |
Source: Prudential Real Estate #154675 Report a problem | ||
| 7/10/2009 | Price change | $259,900-2.6%$103/sqft |
Source: Prudential Real Estate #154675 Report a problem | ||
| 3/31/2009 | Listed for sale | $266,877$105/sqft |
Source: Prudential Real Estate #147311 Report a problem | ||
Public tax history
| Year | Property taxes | Tax assessment |
|---|---|---|
| 2025 | $6,344 +2.5% | $285,900 |
| 2024 | $6,186 +2.7% | $285,900 |
| 2023 | $6,025 +1.7% | $285,900 |
| 2022 | $5,923 | $285,900 |
| 2021 | $5,923 +319% | $285,900 |
| 2020 | $1,414 -75.3% | $285,900 |
| 2019 | $5,735 +305.6% | $285,900 |
| 2018 | $1,414 -71.3% | $285,900 +47.9% |
| 2017 | $4,919 +0% | $193,300 |
| 2016 | $4,919 +40.7% | $193,300 |
| 2015 | $3,495 | $193,300 |
| 2014 | $3,495 | $193,300 |
| 2013 | -- | $193,300 |
| 2012 | -- | $193,300 |
| 2011 | -- | $193,300 |
| 2010 | -- | $193,300 |
| 2009 | -- | $193,300 |
| 2007 | -- | $193,300 |
| 2006 | -- | $193,300 |
| 2005 | -- | $193,300 -4.9% |
| 2004 | -- | $203,200 |
| 2003 | -- | $203,200 |
| 2002 | -- | $203,200 |
| 2000 | -- | $203,200 |
Find assessor info on the county website
Neighborhood: 17601
Nearby homes
- $336,6002 bd3 ba1.6k sqft62 Deer Ford Dr, Lancaster, PA 17601Off Market
- $360,0003 bd2 ba2.1k sqft64 Deer Ford Dr, Lancaster, PA 17601Sold
- $405,0002 bd3 ba1.8k sqft61 Deer Ford Dr, Lancaster, PA 17601Sold
- $488,1003 bd3 ba2.6k sqft60 Deer Ford Dr, Lancaster, PA 17601Off Market
- $460,3003 bd3 ba2.5k sqft66 Deer Ford Dr, Lancaster, PA 17601Off Market
- $365,4003 bd1 ba1.8k sqft67 Deer Ford Dr, Lancaster, PA 17601Off Market
- $218,3003 bd1 ba1.8k sqft67 Deer Ford Dr, Lancaster, PA 17601Off Market
- $218,3003 bd-- ba1.8k sqft67 Deer Ford Dr, Lancaster, PA 17601Off Market
Nearby schools
GreatSchools rating
- 8/10Schaeffer SchoolGrades: K-4Distance: 0.9 mi
- 7/10Manheim Twp Middle SchoolGrades: 7-8Distance: 3.6 mi
- 8/10Manheim Twp High SchoolGrades: 9-12Distance: 3.5 mi
Schools provided by the listing agent
- District: Manheim Township
Source: Bright MLS. This data may not be complete. We recommend contacting the local school district to confirm school assignments for this home.


Get pre-qualified for a loan
At Zillow Home Loans, we can pre-qualify you in as little as 5 minutes with no impact to your credit score.An equal housing lender. NMLS #10287.
Sell for more on Zillow
Get a Zillow Showcase℠ listing at no additional cost and you could sell for .
$450,100
2% more
+$9,002
With Zillow Showcase(estimated)
$459,102
- Pennsylvania
- Lancaster County
- Lancaster
- 17601
- 63 Deer Ford Dr
Nearby cities
Nearby neighborhoods
Nearby zip codes
Other Lancaster Topics
