Enjoy the best of both worlds in this thoughtfully designed ranch, where modern comfort, single-level living, and homestead charm come together. Offering a wonderful blend of open, inviting spaces and cozy nooks, this home is designed for easy living with plenty of room to grow.
The oversized two-car garage offers convenient direct access to the well-appointed kitchen, dining and living spaces are filled with natural light, with beautiful windows overlooking the gently rolling field. The generously sized living room offers plenty of room for a sectional and additional furnishings, while a charming archway leads to the bedroom wing. The primary bedroom features a private full bath, while a second spacious bedroom is conveniently located near another full bathroom. The laundry room is just steps away, adding to the ease of single-level living, you'll discover a sunroom perfect for starting seedlings, winter gardening, or simply enjoying your plants year-round.
A winding staircase leads to an expansive basement with endless potential. Whether you envision additional living space, a workshop, hobby area, or recreation room, there's plenty of opportunity to make it your own.
Step outside from the double doors in the basement and discover a fully enclosed backyard featuring a five-foot fence to help keep your furry friends safe. Enjoy the chicken house, shed access, aviary area (the bees will be relocating), multiple fruit trees, and established raised garden beds, with plenty of room to expand your homesteading dreams. A newly built shed, complete with its own recently established driveway off Delano Drive, adds even more convenience and functionality.
For added peace of mind and year-round comfort, the home features an on-demand whole-house generator, newly installed heat pumps.Whether you're ready to embrace the homesteading lifestyle,appreciate the ease of singlelevel living, or simply want a home with room to grow this is it! Book your private showing todayl
Active
$370,000
63 Delano Drive, Norway, ME 04268
2beds
1,452sqft
Single Family Residence
Built in 2006
1.97 Acres Lot
$364,700 Zestimate®
$255/sqft
$13/mo HOA
What's special
Cozy nooksEstablished raised garden bedsAviary areaOpen inviting spacesSecond spacious bedroomMultiple fruit treesOversized two-car garage
- 1 day
- 122
- 4
Zillow last checked:
Listing updated:
Listed by:
Keller Williams Realty
Source: Maine Listings,MLS#: 1687503
Facts & features
Interior
Bedrooms & bathrooms
- Bedrooms: 2
- Bathrooms: 2
- Full bathrooms: 2
Bedroom 1
- Level: First
Bedroom 1
- Level: First
Dining room
- Level: First
Kitchen
- Level: First
Living room
- Level: First
Mud room
- Level: First
Sunroom
- Level: First
Heating
- Baseboard, Heat Pump, Hot Water
Cooling
- Heat Pump
Appliances
- Included: Dishwasher, Dryer, Microwave, Electric Range, Refrigerator, Washer
Features
- 1st Floor Bedroom, 1st Floor Primary Bedroom w/Bath, Bathtub, Pantry, Shower, Storage, Primary Bedroom w/Bath
- Flooring: Tile, Vinyl, Wood
- Basement: Interior Entry,Walk-Out Access,Daylight,Full,Unfinished
- Has fireplace: No
Interior area
- Total structure area: 1,452
- Total interior livable area: 1,452 sqft
- Finished area above ground: 1,452
- Finished area below ground: 0
Property
Parking
- Total spaces: 2
- Parking features: Gravel, 1 - 4 Spaces, Off Street, Garage Door Opener
- Attached garage spaces: 2
Features
- Patio & porch: Glassed-in Porch
- Exterior features: Animal Containment System
- Has view: Yes
- View description: Fields, Mountain(s), Scenic, Trees/Woods
Lot
- Size: 1.97 Acres
- Features: Near Public Beach, Near Shopping, Near Town, Rural, Farm, Open Lot, Rolling Slope
Details
- Additional structures: Outbuilding, Shed(s)
- Parcel number: NORYM009L00600C005A
- Zoning: 11-Residential
- Other equipment: Cable, Generator, Internet Access Available
Construction
Type & style
- Home type: SingleFamily
- Architectural style: Ranch
- Property subtype: Single Family Residence
Materials
- Wood Frame, Vinyl Siding
- Foundation: Poured Concrete
- Roof: Shingle
Condition
- Year built: 2006
Utilities & green energy
- Electric: Circuit Breakers
- Sewer: Private Sewer, Septic Tank
- Water: Private, Well
Community & HOA
Community
- Subdivision: Delano Drive Road Association
HOA
- Has HOA: Yes
- HOA fee: $150 annually
Location
- Region: Norway
Financial & listing details
- Price per square foot: $255/sqft
- Tax assessed value: $31,139
- Annual tax amount: $4,049
- Date on market: 11/11/2026
- Road surface type: Gravel
Estimated market value
$364,700
$346,000 - $383,000
$2,202/mo
Price history
| Date | Event | Price |
|---|---|---|
| 11/11/2026 | Listed for sale | $370,000-1.3%$255/sqft |
Source:  Maine Listings #1687503 Report a problem | ||
| 11/7/2026 | Listing removed | $374,900$258/sqft |
Source: Maine Listings #1686014 Report a problem | ||
| 10/28/2026 | Listed for sale | $374,900+58.9%$258/sqft |
Source: Maine Listings #1686014 Report a problem | ||
| 11/13/2020 | Sold | $236,000-1.6%$163/sqft |
Source: Maine Listings #1456049 Report a problem | ||
| 10/20/2020 | Pending sale | $239,900$165/sqft |
Source: Bearfoot Realty #1456049 Report a problem | ||
| 7/7/2020 | Price change | $239,900-4%$165/sqft |
Source: Bearfoot Realty #1456049 Report a problem | ||
| 6/12/2020 | Listed for sale | $249,900$172/sqft |
Source: Bearfoot Realty #1456049 Report a problem | ||
Public tax history
| Year | Property taxes | Tax assessment |
|---|---|---|
| 2024 | $555 +21.4% | $31,139 +0.1% |
| 2023 | $457 +4.1% | $31,100 |
| 2022 | $439 -11.1% | $31,100 +9.9% |
| 2021 | $494 -0.6% | $28,300 |
| 2020 | $497 | $28,300 |
| 2019 | $497 +2.1% | $28,300 |
| 2018 | $487 | $28,300 |
| 2017 | $487 +8.2% | $28,300 |
| 2015 | $450 +8.2% | $28,300 |
| 2013 | $416 | $28,300 |
Find assessor info on the county website
Monthly payment
Est. payment
Payment breakdown
Explore the cost of this home by adjusting the details. Changes won't be saved.Climate risks
Neighborhood: 04268
Similar homes
- $354,9003 bd3 ba1.3k sqft31 Steep Drive, Norway, ME 04268Active
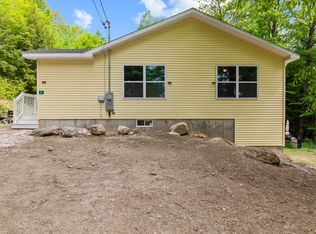
 MLS ID #1668053, The Atlantic Real Estate Network. Maine Listings
- $418,2504 bd3 ba1.7k sqft214 Sodom Road, Norway, ME 04268Active
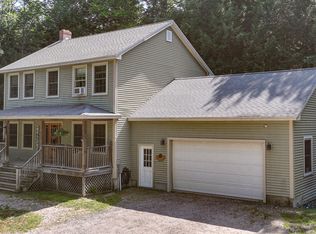 MLS ID #1682134, Kezar Realty. Maine Listings
- $373,0003 bd2 ba1k sqft204 Ashton Road, Norway, ME 04268Active
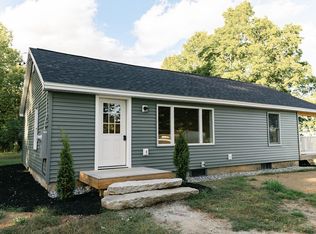 MLS ID #1680552, Maine Real Estate Choice. Maine Listings
- $335,0003 bd1 ba1k sqft8 Elm Street, Norway, ME 04268Active
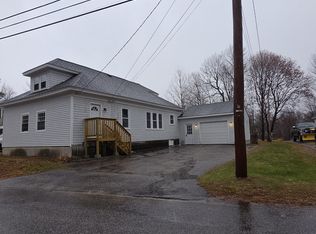 MLS ID #1687221, Maine Real Estate Pros. Maine Listings
- $448,0003 bd2 ba2k sqft338 Pikes Hill Road, Norway, ME 04268ActiveMLS ID #1681940, Bearfoot Realty. Maine Listings
- $350,0001 bd1 ba748 sqft111 Point Lane, Norway, ME 04268ActiveMLS ID #1684833, Pomerleau Realty Group. Maine Listings
- $475,0003 bd2 ba2.1k sqft238 Pikes Hill Road, Norway, ME 04268ActiveMLS ID #1679971, Keller Williams Realty. Maine Listings
- $320,0002 bd1 ba1.1k sqft614 Round-The-Pond Road, Norway, ME 04268ActiveMLS ID #1681261, EXP Realty. Maine Listings
- $339,0003 bd2 ba1.3k sqft192 Temple Hill Road, Waterford, ME 04088ActiveMLS ID #1671113, Meservier & Associates. Maine Listings
- $399,9003 bd2 ba1.6k sqft248 Hooper Ledge Road, Paris, ME 04281ActiveMLS ID #1667064, Bearfoot Realty. Maine Listings
- $425,0002 bd2 ba1.7k sqft149 Bisco Road, Paris, ME 04281ActiveMLS ID #1678976, Maine Real Estate Co. Maine Listings
- $335,0004 bd2 ba1.1k sqft41 Hebron Road, Paris, ME 04281ActiveMLS ID #1684279, Bearfoot Realty. Maine Listings
- $199,9003 bd2 ba1.1k sqft571 Greenwood Road, Norway, ME 04268ActiveMLS ID #1683939, Bearfoot Realty. Maine Listings
- $275,0003 bd1 ba1.3k sqft34 Water Street, Norway, ME 04268ActiveMLS ID #1673998, Beagle Realty. Maine Listings
- $414,9003 bd2 ba1.6k sqft125 High Street, West Paris, ME 04289ActiveMLS ID #1680390, Bearfoot Realty. Maine Listings
- $399,0004 bd3 ba2k sqft32 Leander Harmon Road, Harrison, ME 04040ActiveMLS ID #1686165, Keller Williams Realty. Maine Listings
- $365,0003 bd2 ba1.8k sqft427 Bell Hill Road, Otisfield, ME 04270ActiveMLS ID #1681325, Coldwell Banker Realty. Maine Listings
- $449,9002 bd1 ba1.9k sqft50 Beal Street, Norway, ME 04268ActiveMLS ID #1683282, Everett Realty Group. Maine Listings
- $285,0001 bd1 ba1.1k sqft67 Main Street, Norway, ME 04268ActiveMLS ID #1672077, Coldwell Banker Realty. Maine Listings
- $379,0002 bd2 ba1.1k sqft91 E Bethel Road, Bethel, ME 04217ActiveMLS ID #1672083, Sally Harkins & Co Real Estate. Maine Listings
