Skip main navigation
Sold
  • $265,000

    63 Diana St, Cloverdale, IN 46120

    3beds
    1,277sqft
    Residential, Single Family Residence
    Built in 1967
    0.34 Acres Lot
    $274,200 Zestimate®
    $208/sqft
    $1,678 Estimated rent

    Home value

    $274,200

    Estimated sales range

    Not available

    $1,678/mo

    Zestimate® history
    Loading
    Loading...

    Owner options

    List your home for rent

    $1,678/mo

    Rent Zestimate®

    Find your next renter with Zillow Rental Manager. Plus, with online applications, you can quickly screen prospective tenants – for free.

    Learn more

    $1,678/mo

    Rent Zestimate®

    Refinance and save

    $1,547/mo

    Est. payment

    Refinancing to a lower rate could help reduce your monthly payments and save thousands over the life of the loan.

    See today's rates

    $1,547/mo

    Est. payment

    Explore your selling options

    Work with a Zillow partner agent

    Leverage their expertise and Zillow's premium Showcase listings to get your home seen by more buyers.

    Get started

    List with your own agent

    Get your home in front of millions of buyers by listing it on Zillow.

    Learn how to do it

    Sell it yourself

    Take full control of how buyers see your home on Zillow by listing For Sale by Owner (FSBO).

    List your home

    What's special

    Welcoming covered front porchPrimary suiteLarge covered back deckThree comfortable bedroomsSliding glass doorsSpa-inspired en-suite bathroomMature trees
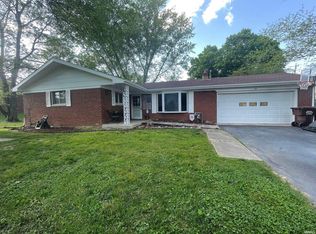
    Beautifully renovated brick ranch in desirable Cloverdale neighborhood. Welcome home to this totally renovated, move-in ready brick ranch situated on a spacious lot with mature trees in a sought-after Cloverdale neighborhood. Perfectly located just minutes from the interstate, this home offers the ideal balance of peaceful living and convenient commuting. Step inside to discover stunning hardwood floors throughout and an inviting living room with a charming bow window. The heart of the home is the fully remodeled kitchen, featuring sleek stainless steel appliances, crisp white cabinetry, casual bar breakfast bar seating, and ample counter and storage space. The kitchen seamlessly opens to the dining area, where sliding glass doors lead to a large covered back deck-perfect for entertaining or relaxing outdoors. This home offers three comfortable bedrooms and two beautifully updated full bathrooms. The primary suite is a true retreat, complete with a spa-inspired en-suite bathroom boasting a walk-in shower, elegant vanity, and a walk-in closet. Additional highlights include a 2-car attached garage with space for a workshop, a welcoming covered front porch, and a large backyard ideal for outdoor enjoyment. Don't miss this opportunity to own a turnkey home in one of the area's most desirable neighborhoods!

    Zillow last checked:

    Listing updated:

    Listed by:

    Eric Wolfe 812-605-0475,

    Prime Real Estate ERA Powered

    Bought with:

    Dillian Howard

    Totalis Real Estate Solutions

    Source: MIBOR as distributed by MLS GRID,MLS#: 22035571MLS Logo

    Facts & features

    Interior

    Bedrooms & bathrooms
    • Bedrooms: 3
    • Bathrooms: 2
    • Full bathrooms: 2
    • Main level bathrooms: 2
    • Main level bedrooms: 3
    Primary bedroom
    • Features: Hardwood
    • Level: Main
    • Area: 180 Square Feet
    • Dimensions: 12x15
    Bedroom 2
    • Features: Hardwood
    • Level: Main
    • Area: 100 Square Feet
    • Dimensions: 10x10
    Bedroom 3
    • Features: Hardwood
    • Level: Main
    • Area: 110 Square Feet
    • Dimensions: 10x11
    Dining room
    • Features: Hardwood
    • Level: Main
    • Area: 168 Square Feet
    • Dimensions: 12x14
    Kitchen
    • Features: Hardwood
    • Level: Main
    • Area: 240 Square Feet
    • Dimensions: 12x20
    Living room
    • Features: Hardwood
    • Level: Main
    • Area: 240 Square Feet
    • Dimensions: 12x20
    Heating
    • Forced Air
    Appliances
    • Included: Dishwasher, Dryer, Microwave, Electric Oven, Refrigerator, Washer
    • Laundry: Connections All, Main Level
    Features
    • Attic Access, Breakfast Bar, Ceiling Fan(s), Hardwood Floors, High Speed Internet
    • Flooring: Hardwood
    • Has basement: No
    • Attic: Access Only
    Interior area
    • Total structure area: 1,277
    • Total interior livable area: 1,277 sqft

    Property

    Parking
    • Total spaces: 2
    • Parking features: Attached, Gravel
    • Attached garage spaces: 2
    • Details: Garage Parking Other(Garage Door Opener, Service Door)
    Features
    • Levels: One
    • Stories: 1
    • Patio & porch: Covered, Deck
    Lot
    • Size: 0.34 Acres
    • Features: City Lot, Mature Trees
    Details
    • Parcel number: 671236401021000003
    • Horse amenities: None

    Construction

    Type & style
    • Home type: SingleFamily
    • Architectural style: Ranch
    • Property subtype: Residential, Single Family Residence
    Materials
    • Brick
    • Foundation: Crawl Space
    Condition
    • Updated/Remodeled
    • New construction: No
    • Year built: 1967

    Utilities & green energy

    • Water: Municipal/City
    • Utilities for property: Sewer Connected, Water Connected

    Community & HOA

    Community
    • Subdivision: Lewis
    HOA
    • Has HOA: No
    Location
    • Region: Cloverdale

    Financial & listing details

    • Price per square foot: $208/sqft
    • Tax assessed value: $172,400
    • Annual tax amount: $960
    • Date on market: 5/1/2025
    • Cumulative days on market: 14 days

    Price history

    DateEventPrice
    6/20/2025Sold$265,000$208/sqft
    Source: MIBOR as distributed by MLS GRID #22035571 Report a problem
    5/21/2025Pending sale$265,000$208/sqft
    Source: MIBOR as distributed by MLS GRID #22035571 Report a problem
    5/15/2025Listed for sale$265,000$208/sqft
    Source: MIBOR as distributed by MLS GRID #22035571 Report a problem
    5/9/2025Pending sale$265,000$208/sqft
    Source: MIBOR as distributed by MLS GRID #22035571 Report a problem
    5/8/2025Price change$265,000-5.3%$208/sqft
    Source: MIBOR as distributed by MLS GRID #22035571 Report a problem
    5/1/2025Listed for sale$279,900+30.2%$219/sqft
    Source: MIBOR as distributed by MLS GRID #22035571 Report a problem
    6/26/2024Sold$215,000-6.5%$168/sqft
    Source: MIBOR as distributed by MLS GRID #21979065 Report a problem
    6/7/2024Pending sale$230,000$180/sqft
    Source: MIBOR as distributed by MLS GRID #21979065 Report a problem
    5/27/2024Price change$230,000-4.2%$180/sqft
    Source: MIBOR as distributed by MLS GRID #21979065 Report a problem
    5/21/2024Price change$240,000-4%$188/sqft
    Source: MIBOR as distributed by MLS GRID #21979065 Report a problem
    5/13/2024Listed for sale$250,000$196/sqft
    Source: MIBOR as distributed by MLS GRID #21979065 Report a problem

    Public tax history

    YearProperty taxesTax assessment
    2025$960 +20%$172,400 +17.8%
    2024$800 -0.7%$146,400 +18.8%
    2023$806 +8%$123,200 +1.9%
    2022$746 +47.8%$120,900 +8.4%
    2021$505 -70.9%$111,500 +23.8%
    2020$1,732 $90,100 +4%
    2019$1,732 -6%$86,600
    2018$1,842 $86,600 -6%
    2017$1,842 +246%$92,100
    2016$532 +9.8%$92,100 +3.5%
    2014$485 -3.3%$89,000 -4.4%
    2013$502 -7.3%$93,100 -3.4%
    2012$541 $96,400 +4.1%
    2011-- $92,600
    2010$546 +10%$92,600
    2009$496 $92,600 -4.8%
    2006-- $97,300
    Find assessor info on the county website

    Neighborhood: 46120

    Nearby schools

    GreatSchools rating
    Schools provided by the listing agent
    • Elementary: Cloverdale Elementary School
    • Middle: Cloverdale Middle School
    • High: Cloverdale High School

    Source: MIBOR as distributed by MLS GRID. This data may not be complete. We recommend contacting the local school district to confirm school assignments for this home.

    Get pre-qualified for a loan
    At Zillow Home Loans, we can pre-qualify you in as little as 5 minutes with no impact to your credit score.

    An equal housing lender. NMLS #10287.

    Sell for more on Zillow
    Get a Zillow Showcase℠ listing at no additional cost and you could sell for .
    $274,200
    2% more
    +$5,484
    With Zillow Showcase(estimated)
    $279,684