Skip main navigation
Closed
  • Listed by: BHHS Verani Upper Valley
    Bought with: RE/MAX Group One Realtors
    $1,100,000

    63 Douglas Hill, Norwich, VT 05055

    6beds
    4,124sqft
    Single Family Residence
    Built in 1983
    10.5 Acres Lot
    $1,317,700 Zestimate®
    $267/sqft
    $6,151 Estimated rent

    Home value

    $1,317,700

    $1.19M - $1.46M

    $6,151/mo

    Zestimate® history
    Loading
    Loading...

    Owner options

    List your home for rent

    $6,151/mo

    Rent Zestimate®

    Find your next renter with Zillow Rental Manager. Plus, with online applications, you can quickly screen prospective tenants – for free.

    Learn more

    $6,151/mo

    Rent Zestimate®

    Refinance and save

    $6,465/mo

    Est. payment

    Refinancing to a lower rate could help reduce your monthly payments and save thousands over the life of the loan.

    See today's rates

    $6,465/mo

    Est. payment

    Explore your selling options

    Work with a Zillow partner agent

    Leverage their expertise and Zillow's premium Showcase listings to get your home seen by more buyers.

    Get started

    List with your own agent

    Get your home in front of millions of buyers by listing it on Zillow.

    Learn how to do it

    Sell it yourself

    Take full control of how buyers see your home on Zillow by listing For Sale by Owner (FSBO).

    List your home

    What's special

    Dual-sided fireplaceGourmet kitchenHigh-end appliancesNatural lightStone patioIndoor racquetball courtFloor-to-ceiling windows
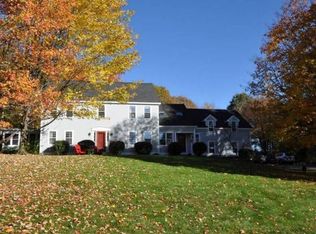
    Luxury living and breathtaking beauty await in Norwich, Vermont. This 6-bed, 4-bath residence boasts 4124 sq ft on a 10.5-acre estate. Serene surroundings and captivating Mount Ascutney views await in this private setting. Inside, cathedral ceilings and floor-to-ceiling windows create an open and airy ambiance. The dual-sided fireplace adds elegance and warmth. Expansive windows bathe the home in natural light, showcasing picturesque, south-westerly views. The gourmet kitchen features high-end appliances, ample counter space, and custom cabinetry. The dining area allows for lavish dinner parties, but the adjacent library provides space for quiet reflection.  The primary suite offers a luxury retreat with mountain views with its own second-floor balcony for a private spot to take in the sunsets. Entertainment and relaxation are found outdoors. Enjoy the stone patio, meticulously landscaped grounds, and a gazebo for outdoor gatherings. An in-ground pool and indoor racquetball court offer leisure and lots of fun.  The owners made significant efforts to reduce their carbon footprint. Key among those investments is a large array of rooftop solar panels installed last summer. Located in the highly desirable community of Norwich, VT, this home is near shops, restaurants, a vibrant arts scene, and endless outdoor activities. Enjoy your own peaceful paradise and create cherished memories in this exceptional home. Sellers to provide a 2-year home & pool warranty to next owners.

    Zillow last checked:

    Listing updated:

    Listed by:

    Lori Shipulski,

    BHHS Verani Upper Valley Cell:603-359-3089,

    Simon Verkaik,

    BHHS Verani Upper Valley

    Bought with:

    Cheryl Herrmann

    RE/MAX Group One Realtors

    Source: PrimeMLS,MLS#: 4956582MLS Logo

    Facts & features

    Interior

    Bedrooms & bathrooms
    • Bedrooms: 6
    • Bathrooms: 4
    • Full bathrooms: 3
    • 1/2 bathrooms: 1
    Heating
    • Oil, Solar, Heat Pump, Hot Water, Zoned, Mini Split
    Cooling
    • Mini Split
    Appliances
    • Included: Owned Water Heater
    • Laundry: In Basement
    Features
    • Cathedral Ceiling(s), Dining Area, Hearth, In-Law Suite, Kitchen Island, Kitchen/Dining, Natural Light, Indoor Storage, Walk-In Closet(s)
    • Flooring: Carpet, Ceramic Tile, Hardwood, Laminate
    • Windows: Blinds, Skylight(s)
    • Basement: Concrete,Concrete Floor,Daylight,Full,Interior Stairs,Storage Space,Walkout,Interior Access,Exterior Entry,Basement Stairs,Walk-Out Access
    • Number of fireplaces: 2
    • Fireplace features: Wood Burning, 2 Fireplaces
    Interior area
    • Total structure area: 5,224
    • Total interior livable area: 4,124 sqft
    • Finished area above ground: 4,124
    • Finished area below ground: 0

    Property

    Parking
    • Total spaces: 6
    • Parking features: Paved, Auto Open, Direct Entry, Driveway, Garage, Parking Spaces 6+, Attached
    • Garage spaces: 2
    • Has uncovered spaces: Yes
    Features
    • Levels: Two
    • Stories: 2
    • Patio & porch: Patio
    • Exterior features: Balcony, Garden, Natural Shade, Shed, Poultry Coop
    • Has private pool: Yes
    • Pool features: In Ground
    • Has spa: Yes
    • Spa features: Heated
    • Fencing: Invisible Pet Fence
    • Has view: Yes
    • View description: Mountain(s)
    Lot
    • Size: 10.50 Acres
    • Features: Country Setting, Hilly, Landscaped, Sloped, Trail/Near Trail, Views, Wooded, Near Skiing, Near Snowmobile Trails, Rural
    Details
    • Additional structures: Gazebo
    • Parcel number: 45014211906
    • Zoning description: RR

    Construction

    Type & style
    • Home type: SingleFamily
    • Architectural style: Contemporary
    • Property subtype: Single Family Residence
    Materials
    • Wood Frame, Clapboard Exterior
    • Foundation: Concrete
    • Roof: Asphalt Shingle
    Condition
    • New construction: No
    • Year built: 1983

    Utilities & green energy

    • Electric: Circuit Breakers, Net Meter
    • Sewer: On-Site Septic Exists, Private Sewer
    • Utilities for property: Cable
    Green energy
    • Energy generation: Solar

    Community & neighborhood

    Location
    • Region: Norwich

    Other

    Other facts
    • Road surface type: Dirt

    Price history

    DateEventPrice
    12/15/2023Sold$1,100,000-9.8%$267/sqft
    Source: PrimeMLS #4956582 Report a problem
    10/3/2023Pending sale$1,220,000$296/sqft
    Source: Berkshire Hathaway HomeServices Verani Realty #4956582 Report a problem
    10/3/2023Contingent$1,220,000$296/sqft
    Source: PrimeMLS #4956582 Report a problem
    9/18/2023Price change$1,220,000-8.6%$296/sqft
    Source: PrimeMLS #4956582 Report a problem
    9/6/2023Pending sale$1,335,000$324/sqft
    Source: Berkshire Hathaway HomeServices Verani Realty #4956582 Report a problem
    9/6/2023Contingent$1,335,000$324/sqft
    Source: PrimeMLS #4956582 Report a problem
    7/6/2023Price change$1,335,000-3.3%$324/sqft
    Source: PrimeMLS #4956582 Report a problem
    6/22/2023Pending sale$1,380,000$335/sqft
    Source: Berkshire Hathaway HomeServices Verani Realty #4956582 Report a problem
    6/22/2023Contingent$1,380,000$335/sqft
    Source: PrimeMLS #4956582 Report a problem
    6/9/2023Listed for sale$1,380,000+70.4%$335/sqft
    Source: PrimeMLS #4956582 Report a problem
    12/17/2019Sold$810,000+1.4%$196/sqft
    Source: PrimeMLS #4749220 Report a problem
    12/16/2019Pending sale$799,000$194/sqft
    Source: Four Seasons Sotheby's International Realty #4749220 Report a problem
    8/31/2019Price change$799,000-5.9%$194/sqft
    Source: Four Seasons Sotheby's International Realty #4749220 Report a problem
    5/7/2019Listed for sale$849,000-0.1%$206/sqft
    Source: Four Seasons Sotheby's International Realty #4749220 Report a problem
    8/10/2006Sold$850,000$206/sqft
    Source: Public Record Report a problem

    Public tax history

    YearProperty taxesTax assessment
    2024-- $848,900
    2023-- $848,900
    2022-- $848,900
    2021-- $848,900
    2020-- $848,900
    2019-- $848,900
    2018-- $848,900
    2017-- $848,900
    2016-- $848,900 +10233.5%
    2015-- $8,215
    2014-- $8,215
    2013-- $8,215 -3%
    2012-- $8,470
    2011-- $8,470
    2010-- $8,470
    2009-- $8,470
    2008-- $8,470
    2007-- $8,470 -0.6%
    2006-- $8,524 +68%
    2003$17,411 $5,073

    Find assessor info on the county website

    Neighborhood: 05055

    Nearby schools

    GreatSchools rating
    Schools provided by the listing agent
    • Elementary: Marion Cross Elementary School
    • Middle: Francis C Richmond Middle Sch
    • High: Hanover High School
    • District: Dresden

    Source: PrimeMLS. This data may not be complete. We recommend contacting the local school district to confirm school assignments for this home.

    Get pre-qualified for a loan
    At Zillow Home Loans, we can pre-qualify you in as little as 5 minutes with no impact to your credit score.

    An equal housing lender. NMLS #10287.