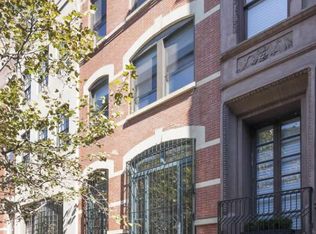
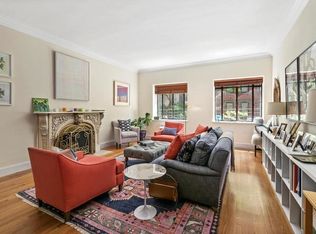
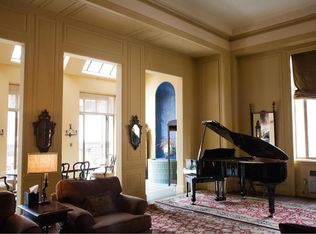
63 East 93rd is a gorgeous 1891-built Renaissance Revival townhouse nestled in historic Carnegie Hill on one of its coveted tree-lined blocks, moments from Central Park. Understated elegance defines this sun-flooded residence which seamlessly blends the home's special prewar character with modern sensibilities. Boasting generously scaled rooms, 6 fireplaces, and an enchanting 850 square foot landscaped rear garden, this gracious home stands 4 stories high with 4 bedrooms and 2.5 baths. The house retains its wonderful west-facing bay windows, offering unique architectural views of East 93rd Street. GARDEN FLOOR: Enter through a gated forecourt into the welcoming entry sitting room complimented by an original circa 1900's marble mantle fireplace. This full floor leisure space includes the lovely dining room which opens into the eat-in kitchen, featuring stone countertops, Sub-Zero refrigerator, and Thermador vented range and double ovens. Exit the glass French doors to find the perfect outdoor urban oasis. Renovated and reimagined by the owners, this bi-level bluestone-paved and landscaped irrigated garden is enhanced by mature trees and swoon-worthy climbing vines blanketing the home's walls in lush greenery. Descending into the 42' deep backyard, you'll find additional room to roam, grill, dine and relax. PARLOR FLOOR: Walk up the original artful wooden staircase to the bright parlor floor and find soaring 11'7" ceilings, two gas fireplaces, and striking inlaid hardwood floors. The front parlor is currently used as an elegant formal living room with a charming Juliette balcony with original restored French doors looking south over tree-lined 93rd Street below. Meanwhile, the rear parlor is highlighted by a 14-foot balcony showcasing the beauty and serenity of the backyard garden. Artful custom bookcases and millwork, a wet bar with Sub-Zero wine cooler, and a chic powder room separate the two living areas and complete the parlor floor. THIRD FLOOR: Just above the parlor level lies the primary suite. The elegant primary bedroom with a gas fireplace and a charming balcony overlooking the garden below comes replete with a walk-in-closet/dressing room and a renovated bathroom with large glass walk-in steam shower and double sinks. Down the hall, you'll find another wonderfully proportioned room with a carved wooden fireplace and stunning original woodworking. While currently used as a library/office, there is a custom built-in wall unit which conceals a murphy bed and is fitted with bookshelves, cabinets, and closets, making it an ideal guest room or full-time bedroom. FOURTH FLOOR: Ascending the stairs to the top floor, light streams in from the new skylight above. On this level lies two bedrooms and a renovated bathroom featuring tiled floors along with a deep soaking tub and additional skylight. The front bedroom has a charming fireplace and floor-to-ceiling windows, allowing an abundance of southern sun to stream in all day long. The inviting rear bedroom is as if perched in a treehouse, engulfed by trees and climbing vines. Completing the top floor is a full laundry room with LG washer and vented dryer. LOWER LEVEL: Take the staircase down to the lower level and discover the cozy finished media room/playroom and additional custom closet space. The tastefully designed interior of the house is complemented by substantial capital upgrades throughout, including oil to natural gas conversion, new boiler and hot water heater, re-lined chimneys, new front exterior stairs and sidewalk with electric snowmelt system, new roof and gutters, two new skylights, two-zoned central air-conditioning and heating, security system, and voice intercom. The roof is ready to be transformed into a majestic terrace. Alternatively, there are intact air rights to build an additional floor. Perfectly located and lovingly maintained, 63 East 93rd is as desirable a home as exists in the highly sought-after Carnegie Hill townhouse market today.
This property is not currently displayed as for sale or rent on Zillow. This may be different from what's on other websites or public sources.