Sophisticated 1 bedroom, 1 bathroom apartment with separate dining area at the nexus of Greenwich Village, East Village and Noho. This oversized, well-renovated home has charming details, South-Eastern exposure, a full-time doorman and benefits from liberal cooperative policies.
Details include:
• Expansive living area with three, tree-level windows and a clever, built-in bookcase.
• Modern, windowed kitchen with elevated finishes, including black & white marble checkerboard floors, panel-ready Fischer Paykal appliances, marble countertops and brass hardware.
• Classic, formal dining room with clever built-in desk. This area could be converted to a designated home office or interior 'bedroom,' should the next owner prefer.
• Bright, King-sized bedroom with a custom-outfitted, walk-in closet.
• Renovated, marble bathroom with chevron-laid tiles, brass hardware and thoughtful vanity storage.
• Formal foyer entryway with convenient coat closet. Another large closet in the hall connecting the living space with the private quarters offers additional storage for the home.
• 5L is complete with through-the-wall AC, custom California Closet build outs, picture molding and engineered oak herringbone floors throughout.
Built in 1955 and converted in 1990, Randall House offers residents a full -time doorman, live-in superintendent and on-site parking (run by a 3rd party). Technically a 'condop,' this coop benefits from some of the most liberal board policies in the neighborhood. No flip tax, subletting from day one (2/5 year policy), pied-a-terre, gifting, guarantors and parents buying for or with children (including undergrads) are all allowed. While there is no washer / dryer in-unit allowed there is common laundry on every floor. 80% financing allowed. Pet friendly.
In the immediate vicinity you'll find many of New York City’s most exciting restaurants, great shopping, countless fitness options and, for the home chef, the Union Square Farmers Market. Convenient access to the 6, L, N/Q/R, 4/5, F/M and PATH will take you anywhere else in the city and beyond.
Active
$1,300,000
63 E 9th St APT 5L, New York, NY 10003
1beds
--sqft
Condop
Built in 1955
-- sqft lot
$-- Zestimate®
$--/sqft
$1,857/mo HOA
What's special
Oversized well-renovated homeBright king-sized bedroomThoughtful vanity storageCustom-outfitted walk-in closetClever built-in bookcaseClever built-in deskSouth-eastern exposure
- 1 day
- 30
- 1
Zillow last checked:
Listing updated:
Listed by:
Compass
Source: StreetEasy,MLS#: S1845632
Facts & features
Interior
Bedrooms & bathrooms
- Bedrooms: 1
- Bathrooms: 1
- Full bathrooms: 1
Rooms
- Room types: Bike Room
Appliances
- Included: Dishwasher
- Laundry: Inside
Features
- Flooring: Hardwood
- Has fireplace: No
Property
Parking
- Parking features: Garage
- Has garage: Yes
Details
- Parcel number: 0056110035L
- Special conditions: Resale
Construction
Type & style
- Home type: Condo
- Property subtype: Condop
Condition
- Year built: 1955
Community & HOA
Community
- Features: Doorman, Full Time Doorman
- Security: Doorman, Full-Time Doorman
- Subdivision: Greenwich Village
HOA
- Has HOA: Yes
- Amenities included: Laundry, Elevator(s)
- Services included: Maintenance
- HOA fee: $1,857 monthly
Location
- Region: New York
Financial & listing details
- Tax assessed value: $46,431,000
- Annual tax amount: $2,251,386
- Date on market: 9/8/2026
Estimated market value
Not available
Estimated sales range
Not available
Not available
Price history
| Date | Event | Price |
|---|---|---|
| 9/8/2026 | Listed for sale | $1,300,000+18.2% |
Source: StreetEasy #S1845632 Report a problem | ||
| 7/6/2020 | Sold | $1,100,000-4.3% |
Source: StreetEasy #S1445518 Report a problem | ||
| 3/4/2020 | Pending sale | $1,150,000 |
Source: Halstead Real Estate Report a problem | ||
| 11/18/2019 | Listed for sale | $1,150,000 |
Source: Halstead Real Estate Report a problem | ||
Public tax history
| Year | Property taxes | Tax assessment |
|---|---|---|
| 2019 | -- | -- |
| 2018 | $2,251,386 | $20,893,950 +6.5% |
| 2017 | -- | $19,611,450 |
Find assessor info on the county website
Monthly payment
Climate risks
Neighborhood: Greenwich Village

Similar homes
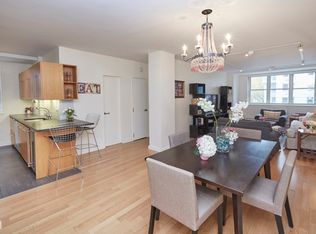
- $1,395,0001 bd1 ba-- sqftThe Randall House, New York, NY 10003Active
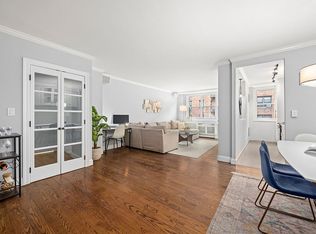 MLS ID #S1845550, Paul Karpowich, Listing by: Compass. StreetEasy
 - $1,295,0001 bd1 ba-- sqftThe Randall House, New York, NY 10003Active
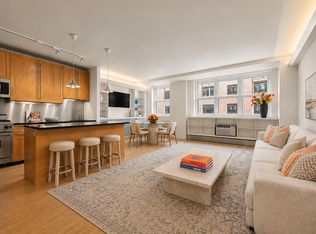 MLS ID #S1842873, Laurie Karpowich, Listing by: Compass. StreetEasy
 - $1,495,0001 bd1 ba-- sqftThe Sheridan, New York, NY 10003Active
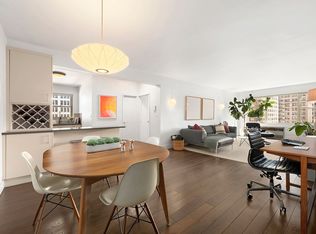 MLS ID #S1836762, Laurie Karpowich, Listing by: Compass. StreetEasy
 - $1,500,0002 bd2 ba-- sqft303 Mercer St APT A602, New York, NY 10003Active
 MLS ID #S1844600, Denae Montesi, Listing by: William Raveis Real Estate. StreetEasy
