Skip main navigation
Off market
  • $270,900

    63 E Broadway Ave, Clifton Heights, PA 19018

    3beds
    1,926sqft
    Twin/Semi-Detached
    Built in 1900
    4,791 Square Feet Lot
    $270,900 Zestimate®
    $141/sqft
    $1,849 Estimated rent

    Home value

    $270,900

    $249,000 - $295,000

    $1,849/mo

    Zestimate® history
    Loading
    Loading...

    Owner options

    List your home for rent

    $1,849/mo

    Rent Zestimate®

    Find your next renter with Zillow Rental Manager. Plus, with online applications, you can quickly screen prospective tenants – for free.

    Learn more

    $1,849/mo

    Rent Zestimate®

    Refinance and save

    $1,874/mo

    Est. payment

    Refinancing to a lower rate could help reduce your monthly payments and save thousands over the life of the loan.

    See today's rates

    $1,874/mo

    Est. payment

    Explore your selling options

    Work with a Zillow partner agent

    Leverage their expertise and Zillow's premium Showcase listings to get your home seen by more buyers.

    Get started

    List with your own agent

    Get your home in front of millions of buyers by listing it on Zillow.

    Learn how to do it

    Sell it yourself

    Take full control of how buyers see your home on Zillow by listing For Sale by Owner (FSBO).

    List your home

    What's special

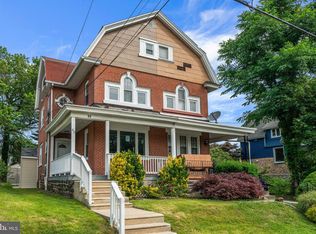
    Opportunity knocks in Clifton Heights for this sizeable twin with a flexible floor plan. Boasting old charm with modern improvements, this home allows for you to unpack and enjoy! The front porch allows enjoyment of the comfortable spring evenings soon to be here. Inside the front space could be living room and dining room combination space or space for your coats and shows before stepping into your living room with bay wall for maximum sunlight. The kitchen is generous and updated with new appliances featuring gas stove, dishwasher, and microwave. Conveniently off the kitchen is a laundry room/pantry. Behind the kitchen is additional living space that could be your dining room or serve as a den/casual space for entertainment with outside exit. The yard is deed with ample space to enjoy. The upper level features an update hall bath, spacious front and middle bedrooms, and is completed with a rear master suite that has a sitting room upon entering (could be nursery or even additional closet space) that leads into the large master bedroom. Off the hallway is access to the 3rd floor that is nicely insulated and floor for additional storage space and houses the new =ly added central air. The basement is full and unfished with sump pump, summer-winter hookup heating system, and bilco doors to the rear of the property. Additional amenities include new roof, replacement windows, new carpets, freshly painted, walking distance to Borough Hall, police station, multiple playgrounds, Schools, and public transportation (train, trolley, and bus), as well as Baltimore Pike shopping, and only minutes into Philadelphia. Income Guidelines Apply. No Exceptions.

    This property is off market, which means it's not currently listed for sale or rent on Zillow. This may be different from what's available on other websites or public sources.

    Facts & features

    Interior

    Bedrooms & bathrooms
    • Bedrooms: 3
    • Bathrooms: 1
    • Full bathrooms: 1
    Heating
    • Other, Oil
    Cooling
    • Central, Geothermal
    Appliances
    • Included: Dishwasher, Microwave
    • Laundry: Washer/Dryer Hookups Only
    Features
    • Pantry, Built-Ins, Combination Dining/Living
    • Flooring: Carpet, Hardwood
    • Basement: Y
    Interior area
    • Total interior livable area: 1,926 sqft
    • Finished area below ground: 0

    Property

    Parking
    • Total spaces: 1
    • Parking features: None
    Features
    • Exterior features: Brick
    • Has view: Yes
    • View description: Water
    • Has water view: Yes
    • Water view: Water
    Lot
    • Size: 4,791 Square Feet
    Details
    • Parcel number: 10000050200
    • Special conditions: Standard

    Construction

    Type & style
    • Home type: SingleFamily
    • Architectural style: Colonial
    • Property subtype: Twin/Semi-Detached
    Condition
    • Year built: 1900

    Community & HOA

    Location
    • Region: Clifton Heights

    Financial & listing details

    • Price per square foot: $141/sqft
    • Tax assessed value: $129,340
    • Annual tax amount: $5,480

    Price history

    DateEventPrice
    11/24/2019Listing removed$149,900$78/sqft
    Source: RE/MAX Hometown #PADE436516 Report a problem
    11/23/2019Listed for sale$149,900+0.6%$78/sqft
    Source: RE/MAX Hometown #PADE436516 Report a problem
    11/21/2019Sold$149,000-0.6%$77/sqft
    Source: Public Record Report a problem
    10/17/2019Pending sale$149,900$78/sqft
    Source: RE/MAX Hometown Realtors #PADE436516 Report a problem
    5/20/2019Price change$149,900-4.8%$78/sqft
    Source: RE/MAX Hometown Realtors #PADE436516 Report a problem
    2/11/2019Listed for sale$157,500+125%$82/sqft
    Source: RE/MAX Hometown Realtors #PADE436516 Report a problem
    5/31/2017Sold$70,000-6.7%$36/sqft
    Source: Public Record Report a problem
    4/30/2017Pending sale$75,000$39/sqft
    Source: BHHS Fox & Roach-Media #6968985 Report a problem
    4/24/2017Listed for sale$75,000$39/sqft
    Source: BHHS Fox & Roach-Media #6968985 Report a problem

    Public tax history

    YearProperty taxesTax assessment
    2026$5,480 +3.4%$129,340
    2025$5,301 +3.7%$129,340
    2024$5,110 +1%$129,340
    2023$5,058 +0.6%$129,340
    2022$5,026 $129,340
    2021$5,026 +915.4%$129,340 +42.7%
    2020$495 -90.6%$90,640
    2019$5,266 +3.1%$90,640
    2018$5,110 +906.7%$90,640
    2017$508 $90,640
    2016$508 $90,640
    2015$508 $90,640
    2014$508 +2.8%$90,640
    2013$494 +2.8%$90,640
    2012$480 +2.3%$90,640
    2011$470 $90,640
    2010$470 +7.5%$90,640
    2009$437 +2%$90,640
    2008$428 +8.3%$90,640
    2007$395 -2%$90,640
    2006$403 $90,640
    2005$403 $90,640
    2004$403 +8.5%$90,640
    2003$372 +7.9%$90,640
    2002$344 $90,640
    2000$344 $90,640
    Find assessor info on the county website

    Neighborhood: 19018

    Nearby schools

    GreatSchools rating
    Schools provided by the listing agent
    • High: U DARBY
    • District: UPPER DARBY

    Source: The MLS. This data may not be complete. We recommend contacting the local school district to confirm school assignments for this home.

    Get a cash offer in 3 minutes
    Find out how much your home could sell for in as little as 3 minutes with a no-obligation cash offer.
    Estimated market value
    $270,900
    Get a cash offer in 3 minutes
    Find out how much your home could sell for in as little as 3 minutes with a no-obligation cash offer.
    Estimated market value
    $270,900