Nestled in the gated community of The Cottages, this like-new 3-bedroom, 2-bath home offers stunning mountain views and stylish upgrades throughout. Lightly lived in, this home features durable laminate flooring, newer carpet, and an inviting gas log fireplace in the great room. The spacious open-concept kitchen is perfect for entertaining, complete with a large quartz island, coffee bar nook, and walk-in pantry., The comfortable living space flows seamlessly into the expansive main suite, which boasts a giant walk-in closet, luxurious garden tub, and a separate shower stall. You will love the curb appeal as you approach the driveway and the nice mountain views to the West. Very quiet, cul-de-sac with great neighbors There is a covered front and back patios, nicely landscaped with artificial turf in the backyard for that low maintenance lifestyle living Nestled only 25 minutes to Lake Tahoe’s World renown activities and situated less than 1 hour to Reno International Airport. Please see private remarks. Thank you.
Closed
$555,000
63 E Cottage Ct, Gardnerville, NV 89460
3beds
1,750sqft
Single Family Residence
Built in 2022
4,356 Square Feet Lot
$568,500 Zestimate®
$317/sqft
$2,811 Estimated rent
Home value
$568,500
$495,000 - $648,000
$2,811/mo
Zestimate® history
Owner options
List your home for rent
$2,811/mo
Rent Zestimate®
Find your next renter with Zillow Rental Manager. Plus, with online applications, you can quickly screen prospective tenants – for free.
$2,811/mo
Rent Zestimate®
Refinance and save
$3,284/mo
Est. payment
Refinancing to a lower rate could help reduce your monthly payments and save thousands over the life of the loan.
$3,284/mo
Est. payment
Explore your selling options
Work with a Zillow partner agent
Leverage their expertise and Zillow's premium Showcase listings to get your home seen by more buyers.
Get startedList with your own agent
Get your home in front of millions of buyers by listing it on Zillow.
Learn how to do itSell it yourself
Take full control of how buyers see your home on Zillow by listing For Sale by Owner (FSBO).
List your homeWhat's special
Stylish upgradesStunning mountain viewsExpansive main suiteOpen-concept kitchenWalk-in pantryCurb appealInviting gas log fireplace
Zillow last checked:
Listing updated:
Listed by:
Jason Lococo S.170529 775-343-5444,
Intero
Bought with:
Darrell Johnson, B.146564
Intero
Source: NNRMLS,MLS#: 250004194
Facts & features
Interior
Bedrooms & bathrooms
- Bedrooms: 3
- Bathrooms: 2
- Full bathrooms: 2
Heating
- Fireplace(s), Forced Air, Natural Gas
Cooling
- Central Air, Refrigerated
Appliances
- Included: Dishwasher, Disposal, Gas Cooktop, Gas Range, Microwave, Oven
- Laundry: Cabinets, Laundry Area, Laundry Room
Features
- Breakfast Bar, Pantry, Walk-In Closet(s)
- Flooring: Carpet, Laminate
- Windows: Double Pane Windows, Vinyl Frames
- Number of fireplaces: 1
- Fireplace features: Insert, Wood Burning Stove
Interior area
- Total structure area: 1,750
- Total interior livable area: 1,750 sqft
Property
Parking
- Total spaces: 2
- Parking features: Attached, Garage Door Opener
- Attached garage spaces: 2
Features
- Stories: 1
- Patio & porch: Patio
- Exterior features: None
- Fencing: Back Yard
- Has view: Yes
- View description: Mountain(s)
Lot
- Size: 4,356 Square Feet
- Features: Landscaped, Level, Sprinklers In Front
Details
- Parcel number: 122021112022
- Zoning: SFR
Construction
Type & style
- Home type: SingleFamily
- Property subtype: Single Family Residence
Materials
- Stucco
- Foundation: Crawl Space
- Roof: Composition,Pitched,Shingle
Condition
- Year built: 2022
Utilities & green energy
- Sewer: Public Sewer
- Water: Public
- Utilities for property: Cable Available, Electricity Available, Internet Available, Natural Gas Available, Phone Available, Sewer Available, Water Available, Cellular Coverage, Water Meter Installed
Community & HOA
Community
- Security: Security Fence, Smoke Detector(s)
- Subdivision: The Cottages At Cv
HOA
- Has HOA: Yes
- Amenities included: Landscaping, Maintenance Grounds
- Services included: Snow Removal
- HOA fee: $130 monthly
Location
- Region: Gardnerville
Financial & listing details
- Price per square foot: $317/sqft
- Tax assessed value: $146,875
- Annual tax amount: $4,561
- Date on market: 4/3/2025
- Cumulative days on market: 26 days
- Listing terms: 1031 Exchange,Cash,Conventional,FHA,VA Loan
Price history
| Date | Event | Price |
|---|---|---|
| 4/29/2025 | Sold | $555,000-0.7%$317/sqft |
Source:  NNRMLS #250004194 Report a problem NNRMLS #250004194 Report a problem | ||
| 4/10/2025 | Pending sale | $559,000$319/sqft |
Source: NNRMLS #250004194 Report a problem | ||
| 4/3/2025 | Listed for sale | $559,000-1.8%$319/sqft |
Source: NNRMLS #250004194 Report a problem | ||
| 8/28/2024 | Listing removed | $569,000$325/sqft |
Source: NNRMLS #240008270 Report a problem | ||
| 7/2/2024 | Listed for sale | $569,000-1%$325/sqft |
Source: NNRMLS #240008270 Report a problem | ||
| 3/7/2024 | Listing removed | -- |
Source: NNRMLS #240001120 Report a problem | ||
| 2/2/2024 | Listed for sale | $575,000+21.1%$329/sqft |
Source: NNRMLS #240001120 Report a problem | ||
| 1/7/2022 | Sold | $475,000$271/sqft |
Source: Public Record Report a problem | ||
Public tax history
| Year | Property taxes | Tax assessment |
|---|---|---|
| 2025 | $4,561 +3% | $146,875 +0% |
| 2024 | $4,428 +3% | $146,802 +5.4% |
| 2023 | $4,299 +413.1% | $139,253 +468.4% |
| 2022 | $838 | $24,500 |
Find assessor info on the county website
Neighborhood: 89460
Nearby homes
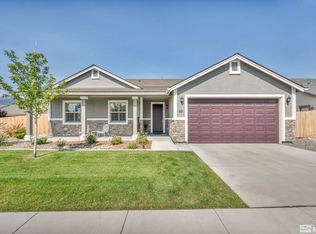
- $567,0003 bd2 ba1.7k sqft60 E Cottage Ct, Gardnerville, NV 89460Sold
- $610,0003 bd2 ba1.7k sqft1230 W Cottage Loop, Gardnerville, NV 89460Sold
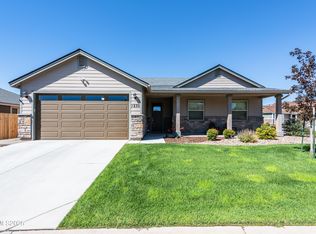
- $610,000-- bd-- ba1.7k sqft1230 W Cottage Loop, Gardnerville, NV 89460Sold
- $10,232-- bd-- ba-- sqft741 E Cottage Loop, Gardnerville, NV 89460Off Market
- $563,600-- bd-- ba1.7k sqft741 E Cottage Loop, Gardnerville, NV 89460Off Market
- $10,232-- bd-- ba-- sqft742 E Cottage Loop, Gardnerville, NV 89460Off Market
- $609,500-- bd-- ba1.9k sqft742 E Cottage Loop, Gardnerville, NV 89460Off Market
- $10,232-- bd-- ba-- sqft740 E Cottage Loop, Gardnerville, NV 89460Off Market
Nearby schools
GreatSchools rating
- 7/10Gene Scarselli Elementary SchoolGrades: PK-5Distance: 1.4 mi
- 5/10Pau Wa Lu Middle SchoolGrades: 6-8Distance: 1.5 mi
- 6/10Douglas County High SchoolGrades: 9-12Distance: 4.8 mi
Schools provided by the listing agent
- Elementary: Scarselli
- Middle: Pau-Wa-Lu
- High: Douglas
Source: NNRMLS. This data may not be complete. We recommend contacting the local school district to confirm school assignments for this home.


Get pre-qualified for a loan
At Zillow Home Loans, we can pre-qualify you in as little as 5 minutes with no impact to your credit score.An equal housing lender. NMLS #10287.
Sell for more on Zillow
Get a Zillow Showcase℠ listing at no additional cost and you could sell for .
$568,500
2% more
+$11,370
With Zillow Showcase(estimated)
$579,870
- Nevada
- Douglas County
- Gardnerville
- 89460
- 63 E Cottage Ct
Nearby cities
Nearby zip codes
Other Gardnerville Topics
