A golfer’s paradise awaits! Residents of this exclusive, gated, lakefront community enjoy access to a 36-hole golf course for a small monthly fee. Community amenities include tennis courts and three public swimming pools. This charming home features three bedrooms, two bathrooms, a living room with a fireplace, a dedicated laundry room, a sunroom, and an attached two-car garage complete with a workshop area.
For sale
$49,500
63 E Whippoorwill Ln, Trinity, TX 75862
3beds
1,568sqft
Manufactured Home
Built in 1989
9,413 Square Feet Lot
$-- Zestimate®
$32/sqft
$229/mo HOA
What's special
Workshop areaAttached two-car garageThree bedroomsTwo bathroomsDedicated laundry room
- 7 days
- 159
- 8
Likely to sell faster than
Zillow last checked:
Listing updated:
Listed by:
Jamie Graves TREC #0686763 281-757-5659,
Grand Terra Realty
Source: HAR,MLS#: 25255559
Facts & features
Interior
Bedrooms & bathrooms
- Bedrooms: 3
- Bathrooms: 2
- Full bathrooms: 2
Bedroom
- Level: First
- Area: 100
- Dimensions: 10x10
Bedroom
- Level: First
- Area: 120
- Dimensions: 12x10
Bedroom
- Level: First
- Area: 121
- Dimensions: 11x11
Heating
- Electric
Cooling
- Electric
Interior area
- Total structure area: 1,568
- Total interior livable area: 1,568 sqft
Property
Parking
- Total spaces: 2
- Parking features: Detached
- Garage spaces: 2
Features
- Stories: 1
Lot
- Size: 9,413 Square Feet
- Features: Subdivided, 0 Up To 1/4 Acre
Details
- Parcel number: 19392
Construction
Type & style
- Home type: MobileManufactured
- Architectural style: Other
- Property subtype: Manufactured Home
Materials
- Other
- Foundation: Block & Beam
- Roof: Composition
Condition
- New construction: No
- Year built: 1989
Utilities & green energy
- Water: Water District
Community & HOA
Community
- Subdivision: Westwood Shores Sec 6
HOA
- Has HOA: Yes
- HOA fee: $2,748 annually
Location
- Region: Trinity
Financial & listing details
- Price per square foot: $32/sqft
- Annual tax amount: $1,105
- Date on market: 9/8/2026
Estimated market value
Not available
Estimated sales range
Not available
$1,865/mo
Price history
| Date | Event | Price |
|---|---|---|
| 9/8/2026 | Listed for sale | $49,500-10%$32/sqft |
Source:  HAR #25255559 Report a problem HAR #25255559 Report a problem | ||
| 5/31/2026 | Listing removed | $55,000$35/sqft |
Source: HAR #78119994 Report a problem | ||
| 3/4/2026 | Price change | $55,000-15.4%$35/sqft |
Source: HAR #78119994 Report a problem | ||
| 2/19/2026 | Price change | $65,000-7.1%$41/sqft |
Source: HAR #78119994 Report a problem | ||
| 1/2/2026 | Listed for sale | $70,000$45/sqft |
Source: HAR #78119994 Report a problem | ||
Public tax history
Tax history is unavailable.
Monthly payment
Climate risks
Neighborhood: Westwood Shores
Nearby schools
Schools provided by the listing agent
- Elementary: Lansberry Elementary School
- Middle: Trinity Junior High School
- High: Trinity High School
Source: HAR. This data may not be complete. We recommend contacting the local school district to confirm school assignments for this home.
Similar homes
- $59,0003 bd2 ba1k sqft1216 Cardinal Ln, Trinity, TX 75862For Sale
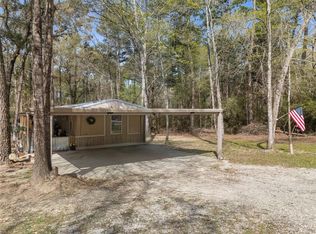 MLS ID #34428451, Cavita Sharma, Five Star, Realtors Lomas Ron Sharma. HAR
 - $60,0003 bd2 ba896 sqft1274 Cardinal Ln, Trinity, TX 75862For Sale
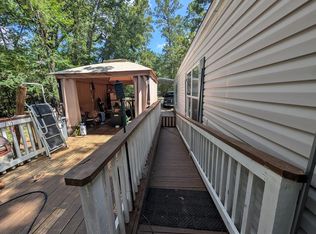 MLS ID #11836768, Shannoan Parker, eXp Realty LLC. HAR
 - $27,9003 bd2 ba1k sqft36 E Whippoorwill Ln, Trinity, TX 75862For Sale
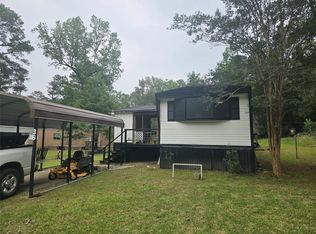 MLS ID #64305373, Robert Graham, Arrowstar Realty. HAR
 - $72,0003 bd2 ba980 sqft137 Camp Dr, Trinity, TX 75862For Sale
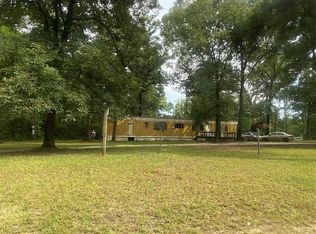 MLS ID #41647094, Yvonne Loredo, Southern Star Realty. HAR
