Skip main navigation
Sold for $2,042,000
  • Listing Provided by: TopSky Realty Inc
    Bought with: TopSky Realty Inc
    $2,042,000

    63 Edgewood, Irvine, CA 92618

    4beds
    2,648sqft
    Single Family Residence
    Built in 2000
    3,426 Square Feet Lot
    $2,068,000 Zestimate®
    $771/sqft
    $6,050 Estimated rent

    Home value

    $2,068,000

    Estimated sales range

    Not available

    $6,050/mo

    Zestimate® history
    Loading
    Loading...

    Owner options

    List your home for rent

    $6,050/mo

    Rent Zestimate®

    Find your next renter with Zillow Rental Manager. Plus, with online applications, you can quickly screen prospective tenants – for free.

    Learn more

    $6,050/mo

    Rent Zestimate®

    Refinance and save

    $12,722/mo

    Est. payment

    Refinancing to a lower rate could help reduce your monthly payments and save thousands over the life of the loan.

    See today's rates

    $12,722/mo

    Est. payment

    Explore your selling options

    Work with a Zillow partner agent

    Leverage their expertise and Zillow's premium Showcase listings to get your home seen by more buyers.

    Get started

    List with your own agent

    Get your home in front of millions of buyers by listing it on Zillow.

    Learn how to do it

    Sell it yourself

    Take full control of how buyers see your home on Zillow by listing For Sale by Owner (FSBO).

    List your home

    What's special

    Gated communityCozy fireplaceGenerous loftBack and front yardGourmet kitchenHome officeUpstairs laundry room
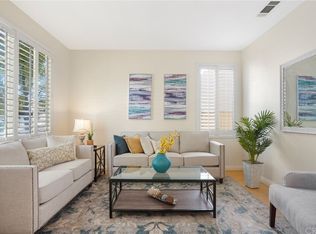
    Welcome to 63 Edgewood, a stunning 4-bedroom, 3.5-bathroom residence nestled in the highly sought-after gated community of Kelsey Lane in Oak Creek, Irvine. This exquisite home boasts a bright and open floor plan, featuring a spacious den on the first floor—ideal for a home office—and a generous loft on the second floor that can easily be converted into a fifth bedroom.The gourmet kitchen is a chef’s dream, equipped with a granite island and countertops, custom backsplash, and high-quality stainless steel appliances. It seamlessly flows into the dining area and a spacious family room adorned with a cozy fireplace, creating an inviting space for gatherings.The master suite offers a tranquil retreat with a walk-in closet and a luxurious bathroom complete with dual sinks, a soaking tub, and a separate shower. An expansive bonus room serves as the fourth bedroom, featuring an full bath, providing ample space for family.Additional highlights include an upstairs laundry room for convenience, recessed lighting, crown molding, and an open floor plan that enhances the home’s airy ambiance. The property also features a back and front yard equipped with a sprinkler system, ensuring lush and well-maintained landscaping.As a resident of Oak Creek and situated just steps away from the community clubhouse, this home provides unparalleled convenience to a wealth of amenities, including tennis courts, a golf course, and top-rated schools within the esteemed Irvine Unified School District. The community’s prime location offers easy access to shopping, dining, and entertainment options, also near to IVC AND UCI, making it a perfect place to call home.Don’t miss the opportunity to own this exceptional property that perfectly blends luxury, comfort, and convenience in one of Irvine’s most desirable neighborhoods.

    Zillow last checked:

    Listing updated:

    Listing Provided by:

    Xiaoyun Liu DRE #02126405 650-669-7322,

    TopSky Realty Inc

    Bought with:

    Xiaoyun Liu, DRE #02126405

    TopSky Realty Inc

    Source: CRMLS,MLS#: OC25011519MLS LogoOriginating MLS: California Regional MLS

    Facts & features

    Interior

    Bedrooms & bathrooms
    • Bedrooms: 4
    • Bathrooms: 4
    • Full bathrooms: 3
    • 1/2 bathrooms: 1
    • Main level bathrooms: 2
    • Main level bedrooms: 3
    Primary bedroom
    • Features: Primary Suite
    Bedroom
    • Features: All Bedrooms Up
    Bathroom
    • Features: Bathtub, Separate Shower
    Kitchen
    • Features: Granite Counters, Kitchen Island
    Heating
    • Central
    Cooling
    • Central Air
    Appliances
    • Included: Dishwasher, Gas Cooktop, Disposal, Gas Oven, Gas Range, Microwave, Refrigerator, Dryer, Washer
    • Laundry: Washer Hookup, Gas Dryer Hookup, Inside, Upper Level
    Features
    • Built-in Features, Ceiling Fan(s), Eat-in Kitchen, Open Floorplan, Recessed Lighting, Bar, All Bedrooms Up, Loft, Multiple Primary Suites, Primary Suite, Walk-In Closet(s)
    • Flooring: Carpet, Laminate
    • Windows: Shutters
    • Has fireplace: Yes
    • Fireplace features: Family Room
    • Common walls with other units/homes: No Common Walls
    Interior area
    • Total interior livable area: 2,648 sqft

    Property

    Parking
    • Total spaces: 2
    • Parking features: Attached Carport, Garage Faces Front, Garage, Garage Door Opener
    • Attached garage spaces: 2
    • Has carport: Yes
    Features
    • Levels: Three Or More
    • Stories: 3
    • Entry location: front
    • Patio & porch: None
    • Exterior features: Lighting, Rain Gutters
    • Pool features: Community, Association
    • Has spa: Yes
    • Spa features: Association, Community
    • Has view: Yes
    • View description: Neighborhood
    Lot
    • Size: 3,426 sqft
    • Features: Back Yard, Front Yard, Sprinkler System
    Details
    • Parcel number: 46626118
    • Special conditions: Standard

    Construction

    Type & style
    • Home type: SingleFamily
    • Architectural style: Mediterranean
    • Property subtype: Single Family Residence
    Condition
    • Turnkey
    • New construction: No
    • Year built: 2000

    Utilities & green energy

    • Sewer: Public Sewer
    • Water: Public
    • Utilities for property: Electricity Connected, Natural Gas Connected, Sewer Connected, Water Connected

    Community & neighborhood

    Security
    • Security features: Carbon Monoxide Detector(s), Gated Community, Smoke Detector(s)
    Community
    • Community features: Curbs, Street Lights, Gated, Pool
    Location
    • Region: Irvine
    • Subdivision: Oak Creek

    HOA & financial

    HOA
    • Has HOA: Yes
    • HOA fee: $104 monthly
    • Amenities included: Playground, Pool, Spa/Hot Tub
    • Association name: Kelsey Lane Managed by BHE Property Management
    • Association phone: 949-363-1963
    • Second HOA fee: $75 monthly
    • Second association name: Oak Creek Managed By First Service Residential
    • Second association phone: 800-428-5588

    Other

    Other facts
    • Listing terms: Cash,Cash to New Loan

    Price history

    DateEventPrice
    5/12/2025Sold$2,042,000-1.8%$771/sqft
    Source: CRMLS #OC25011519 Report a problem
    4/2/2025Pending sale$2,080,000+84.9%$785/sqft
    Source: CRMLS #OC25011519 Report a problem
    5/31/2019Sold$1,125,000-3.7%$425/sqft
    Source: Public Record Report a problem
    4/23/2019Pending sale$1,168,000$441/sqft
    Source: Seven Gables Real Estate #PW18252326 Report a problem
    3/18/2019Price change$1,168,000-0.9%$441/sqft
    Source: Seven Gables Real Estate #PW18252326 Report a problem
    2/17/2019Price change$1,179,000-1.8%$445/sqft
    Source: Seven Gables Real Estate #PW18252326 Report a problem
    10/18/2018Listed for sale$1,200,000+50%$453/sqft
    Source: Seven Gables Real Estate #PW18252326 Report a problem
    9/10/2004Sold$800,000+26%$302/sqft
    Source: Public Record Report a problem
    10/7/2003Sold$635,000+58.6%$240/sqft
    Source: Public Record Report a problem
    8/2/2000Sold$400,500$151/sqft
    Source: Public Record Report a problem

    Public tax history

    YearProperty taxesTax assessment
    2025$13,402 +2.1%$1,254,957 +2%
    2024$13,126 +2.6%$1,230,350 +2%
    2023$12,789 +1.3%$1,206,226 +2%
    2022$12,622 -0.8%$1,182,575 +2%
    2021$12,729 -3.6%$1,159,388 +1%
    2020$13,198 $1,147,500 +14.8%
    2019$13,198 +8%$999,651 +2%
    2018$12,224 +10.5%$980,050 +8.7%
    2017$11,063 $901,719
    2016$11,063 +0.7%$901,719
    2015$10,990 -0.1%$901,719
    2014$10,997 $901,719 +17%
    2013-- $770,700 +5%
    2012-- $734,000
    2011-- $734,000
    2010-- $734,000 +8.7%
    2009-- $675,000 -11.1%
    2008-- $759,500 -8.7%
    2007-- $832,320 +2%
    2006-- $816,000 +2%
    2005-- $800,000 +26%
    2004-- $635,000 +52.5%
    2003-- $416,262 +2%
    2002-- $408,100 +2%
    2001$6,717 +148.5%$400,099 +1709.4%
    2000$2,703 $22,112

    Find assessor info on the county website

    Neighborhood: Oak Creek

    Nearby schools

    GreatSchools rating
    Schools provided by the listing agent
    • Elementary: Oak Creek
    • Middle: Lakeside
    • High: Woodbridge

    Source: CRMLS. This data may not be complete. We recommend contacting the local school district to confirm school assignments for this home.

    Get a cash offer in 3 minutes
    Find out how much your home could sell for in as little as 3 minutes with a no-obligation cash offer.
    Estimated market value
    $2,068,000
    Get a cash offer in 3 minutes
    Find out how much your home could sell for in as little as 3 minutes with a no-obligation cash offer.
    Estimated market value
    $2,068,000