HIGHLY MOTIVATED SELLER! Well-maintained 3-bedroom, 2-bath manufactured home with scenic mountain views. This home offers a functional layout with a spacious living area. Updates include underpinning and a septic system. Exterior features include a metal roof, paved driveway, fully fenced yard, and an additional storage/workshop building. Conveniently located yet offering privacy, this property provides comfortable country living with room to enjoy the outdoors.
Sold for $85,000
$85,000
63 Elisha B Ln, Mayking, KY 41837
3beds
1,056sqft
Manufactured Home
Built in 1999
0.61 Acres Lot
$85,600 Zestimate®
$80/sqft
$1,145 Estimated rent
Home value
$85,600
Estimated sales range
Not available
$1,145/mo
Zestimate® history
Owner options
List your home for rent
$1,145/mo
Rent Zestimate®
Find your next renter with Zillow Rental Manager. Plus, with online applications, you can quickly screen prospective tenants – for free.
$1,145/mo
Rent Zestimate®
Refinance and save
$425/mo
Est. payment
Refinancing to a lower rate could help reduce your monthly payments and save thousands over the life of the loan.
$425/mo
Est. payment
Explore your selling options
Work with a Zillow partner agent
Leverage their expertise and Zillow's premium Showcase listings to get your home seen by more buyers.
Get startedList with your own agent
Get your home in front of millions of buyers by listing it on Zillow.
Learn how to do itSell it yourself
Take full control of how buyers see your home on Zillow by listing For Sale by Owner (FSBO).
List your homeWhat's special
Fully fenced yardScenic mountain viewsPaved drivewayFunctional layoutMetal roof
Zillow last checked:
Listing updated:
Listed by:
Tabitha House 606-224-3261,
CENTURY 21 Advantage Realty
Bought with:
Tabitha House, 269596
CENTURY 21 Advantage Realty
Source: Imagine MLS,MLS#: 25508049
Facts & features
Interior
Bedrooms & bathrooms
- Bedrooms: 3
- Bathrooms: 2
- Full bathrooms: 2
Primary bedroom
- Level: First
Bedroom 2
- Level: First
Bedroom 3
- Level: First
Bathroom 1
- Level: First
Bathroom 2
- Level: First
Kitchen
- Level: First
Living room
- Level: First
Heating
- Electric, Heat Pump
Cooling
- Heat Pump
Appliances
- Included: Dishwasher, Refrigerator, Cooktop
Features
- Flooring: Carpet, Laminate, Vinyl
- Basement: Crawl Space
- Has fireplace: No
Interior area
- Total structure area: 1,056
- Total interior livable area: 1,056 sqft
- Finished area above ground: 1,056
- Finished area below ground: 0
Property
Parking
- Parking features: Driveway
- Has uncovered spaces: Yes
Features
- Levels: One
Lot
- Size: 0.61 Acres
Details
- Additional structures: Workshop
- Horses can be raised: Yes
Construction
Type & style
- Home type: MobileManufactured
- Property subtype: Manufactured Home
Materials
- Aluminum Siding
- Foundation: Pillar/Post/Pier
- Roof: Metal
Condition
- New construction: No
- Year built: 1999
Utilities & green energy
- Sewer: Septic Tank
- Water: Public
- Utilities for property: Electricity Connected, Water Connected
Community & HOA
Community
- Subdivision: Rural
HOA
- Has HOA: No
Location
- Region: Mayking
Financial & listing details
- Price per square foot: $80/sqft
- Date on market: 12/17/2025
Price history
| Date | Event | Price |
|---|---|---|
| 5/22/2026 | Sold | $85,000-4%$80/sqft |
Source:  Imagine MLS #25508049 Report a problem Imagine MLS #25508049 Report a problem | ||
| 2/20/2026 | Pending sale | $88,500$84/sqft |
Source: Imagine MLS #25508049 Report a problem | ||
| 12/31/2025 | Price change | $88,500-6.8%$84/sqft |
Source: Imagine MLS #25508049 Report a problem | ||
| 12/17/2025 | Listed for sale | $95,000+5.7%$90/sqft |
Source: Imagine MLS #25508049 Report a problem | ||
| 10/9/2025 | Listing removed | $89,900$85/sqft |
Source:  Eastern Kentucky AOR #124894 Report a problem Eastern Kentucky AOR #124894 Report a problem | ||
| 9/11/2025 | Pending sale | $89,900$85/sqft |
Source: Eastern Kentucky AOR #124894 Report a problem | ||
| 6/26/2025 | Price change | $89,900-5.4%$85/sqft |
Source: Eastern Kentucky AOR #124894 Report a problem | ||
| 6/2/2025 | Price change | $95,000-5%$90/sqft |
Source: Eastern Kentucky AOR #124894 Report a problem | ||
| 5/17/2025 | Listed for sale | $99,999+25.2%$95/sqft |
Source: Eastern Kentucky AOR #124894 Report a problem | ||
| 4/9/2025 | Listing removed | $79,900$76/sqft |
Source: Eastern Kentucky AOR #124616 Report a problem | ||
| 3/29/2025 | Pending sale | $79,900$76/sqft |
Source: Eastern Kentucky AOR #124616 Report a problem | ||
| 3/24/2025 | Listed for sale | $79,900+26.8%$76/sqft |
Source: Eastern Kentucky AOR #124616 Report a problem | ||
| 2/16/2024 | Listing removed | -- |
Source: Eastern Kentucky AOR #119017 Report a problem | ||
| 8/18/2023 | Listed for sale | $63,000+8.6%$60/sqft |
Source: Eastern Kentucky AOR #119017 Report a problem | ||
| 4/1/2023 | Listing removed | -- |
Source: Eastern Kentucky AOR #117594 Report a problem | ||
| 3/29/2023 | Listed for sale | $58,000$55/sqft |
Source: Eastern Kentucky AOR #117594 Report a problem | ||
| 11/10/2022 | Pending sale | $58,000$55/sqft |
Source: Eastern Kentucky AOR #117594 Report a problem | ||
| 10/6/2022 | Price change | $58,000-17%$55/sqft |
Source: Eastern Kentucky AOR #117594 Report a problem | ||
| 9/8/2022 | Listed for sale | $69,900$66/sqft |
Source: Eastern Kentucky AOR #117594 Report a problem | ||
Public tax history
Tax history is unavailable.
Neighborhood: 41837
Nearby homes
- $197,0003 bd3 ba2.1k sqft44 Willow Dr, Mayking, KY 41837Off Market

- $320,7003 bd5 ba2.5k sqft150 Rays Dr, Whitesburg, KY 41858Off Market
- $172,200-- bd-- ba-- sqft44 Willow Dr #41837, Whitesburg, KY 41858Off Market
- $111,2003 bd1 ba1.2k sqftFork Adams Acres Btm, Whitesburg, KY 41858Off Market
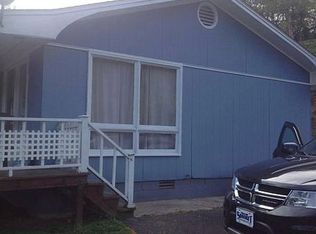
- $208,5003 bd2 ba2k sqftMayking, Whitesburg, KY 41858Off Market
- $15,000-- bd-- ba1k sqftMayking, Whitesburg, KY 41858Off Market
- $20,0003 bd1 ba1.4k sqftMayking, Whitesburg, KY 41858Off Market
- $150,7003 bd2 ba1.1k sqftMayking, Whitesburg, KY 41858Off Market
Nearby schools
GreatSchools rating
- 4/10West Whitesburg Elementary SchoolGrades: PK-5Distance: 4.2 mi
- 7/10Whitesburg Middle SchoolGrades: 6-8Distance: 4.1 mi
- 6/10Letcher County Central High SchoolGrades: 9-12Distance: 1.9 mi
Schools provided by the listing agent
- Elementary: West Whitesburg
- Middle: Whitesburg
- High: Letcher Co Central
Source: Imagine MLS. This data may not be complete. We recommend contacting the local school district to confirm school assignments for this home.
- Kentucky
- Letcher County
- Mayking
- 41837
- 63 Elisha B Ln
Nearby cities
Nearby zip codes
Other Mayking Topics
