Skip main navigation
Closed
  • $475,000

    63 Ellicott Ave, Batavia, NY 14020

    5beds
    3,624sqft
    Single Family Residence
    Built in 1928
    0.37 Acres Lot
    $496,800 Zestimate®
    $131/sqft
    $2,974 Estimated rent

    Home value

    $496,800

    $457,000 - $537,000

    $2,974/mo

    Zestimate® history
    Loading
    Loading...

    Owner options

    List your home for rent

    $2,974/mo

    Rent Zestimate®

    Find your next renter with Zillow Rental Manager. Plus, with online applications, you can quickly screen prospective tenants – for free.

    Learn more

    $2,974/mo

    Rent Zestimate®

    Refinance and save

    $3,507/mo

    Est. payment

    Refinancing to a lower rate could help reduce your monthly payments and save thousands over the life of the loan.

    See today's rates

    $3,507/mo

    Est. payment

    Explore your selling options

    Work with a Zillow partner agent

    Leverage their expertise and Zillow's premium Showcase listings to get your home seen by more buyers.

    Get started

    List with your own agent

    Get your home in front of millions of buyers by listing it on Zillow.

    Learn how to do it

    Sell it yourself

    Take full control of how buyers see your home on Zillow by listing For Sale by Owner (FSBO).

    List your home

    What's special

    Working electric fireplaceFully finished basementExpansive backyardSpacious dressing roomRich oak paneled wallsThree-car detached garageCustom built-ins
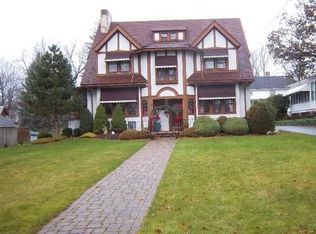
    Welcome to this meticulously maintain 5 bed, 3 bath, 2 half bath Tudor style home, which combines classic elegance with modern updates. Upon entering, you're greeted by a gorgeous foyer with a leaded glass chandelier and a grand open staircase that lead you to the 2nd floor. The home boasts a beautifully updated kitchen featuring quartz countertops, a large island, a generous pantry, and custom cabinetry, all bathed in natural light. Adjacent is a stunning formal dining room with rich oak paneled walls, creating a perfect setting for both intimate and large gatherings. The family room offers built-in bookcases and hardwood floors, while large windows and the cozy sunroom allow for plenty of light, offering the ideal space to relax or entertain. A rear staircase leads to a charming 2nd floor sunroom providing a serene retreat. The primary suite is a luxurious space with a French leaded glass door open to a spacious dressing room complete with custom built-ins in a pedestal sink. On the 3rd floor, you'll find a private suite with a full bath, bedroom, and a sitting room perfect for guests or growing family. The fully finished basement includes a working electric fireplace, wet bar, and half bath, creating an excellent space for any chaining. The expansive backyard offers a paved patio and ample room for our activities, including the potential for an in-ground pool or even a tennis court. A three-car detached garage with possible living quarters above provide extra flexibility for family or guests. This home is truly an entertainer's dream, offering timeless beauty, and abundance of space, and a wealth of luxurious features throughout.

    Zillow last checked:

    Listing updated:

    Listed by:

    Michael DeFelice 585-356-0753,

    HUNT Real Estate Corporation

    Bought with:

    Michael DeFelice, 10401335338

    HUNT Real Estate Corporation

    Source: NYSAMLSs,MLS#: B1578123MLS LogoOriginating MLS: Buffalo

    Facts & features

    Interior

    Bedrooms & bathrooms
    • Bedrooms: 5
    • Bathrooms: 5
    • Full bathrooms: 3
    • 1/2 bathrooms: 2
    • Main level bathrooms: 1
    Bedroom 1
    • Level: Second
    Bedroom 2
    • Level: Second
    Bedroom 3
    • Level: Second
    Bedroom 4
    • Level: Second
    Bedroom 5
    • Level: Third
    Dining room
    • Level: First
    Family room
    • Level: Basement
    Kitchen
    • Level: First
    Living room
    • Level: First
    Other
    • Level: Lower
    Heating
    • Gas
    Cooling
    • Attic Fan
    Appliances
    • Included: Dryer, Dishwasher, Electric Oven, Electric Range, Disposal, Gas Water Heater, Microwave, Refrigerator, Washer
    Features
    • Wet Bar, Ceiling Fan(s), Eat-in Kitchen, Quartz Counters, Natural Woodwork, Bath in Primary Bedroom, Programmable Thermostat
    • Flooring: Carpet, Ceramic Tile, Hardwood, Marble, Tile, Varies, Vinyl
    • Windows: Leaded Glass, Storm Window(s), Thermal Windows, Wood Frames
    • Basement: Full,Finished,Walk-Out Access,Sump Pump
    • Number of fireplaces: 2
    Interior area
    • Total structure area: 3,624
    • Total interior livable area: 3,624 sqft

    Property

    Parking
    • Total spaces: 3
    • Parking features: Detached, Electricity, Garage, Storage
    • Garage spaces: 3
    Features
    • Levels: Two
    • Stories: 2
    • Patio & porch: Open, Porch
    • Exterior features: Blacktop Driveway
    Lot
    • Size: 0.37 Acres
    • Dimensions: 81 x 200
    • Features: Rectangular, Rectangular Lot, Residential Lot
    Details
    • Parcel number: 1802000840060004011000
    • Special conditions: Standard

    Construction

    Type & style
    • Home type: SingleFamily
    • Architectural style: Tudor
    • Property subtype: Single Family Residence
    Materials
    • Brick, Wood Siding, Copper Plumbing, PEX Plumbing
    • Foundation: Poured
    Condition
    • Resale
    • Year built: 1928

    Utilities & green energy

    • Electric: Circuit Breakers
    • Sewer: Connected
    • Water: Connected, Public
    • Utilities for property: Sewer Connected, Water Connected

    Community & neighborhood

    Security
    • Security features: Security System Owned
    Location
    • Region: Batavia

    Other

    Other facts
    • Listing terms: Cash,Conventional,FHA,VA Loan

    Price history

    DateEventPrice
    5/30/2025Sold$475,000-4.9%$131/sqft
    Source: NYSAMLSs #B1578123 Report a problem
    4/29/2025Pending sale$499,500$138/sqft
    Source: NYSAMLSs #B1578123 Report a problem
    4/3/2025Contingent$499,500$138/sqft
    Source: NYSAMLSs #B1578123 Report a problem
    2/27/2025Listed for sale$499,500$138/sqft
    Source: NYSAMLSs #B1578123 Report a problem
    2/19/2025Contingent$499,500$138/sqft
    Source: NYSAMLSs #B1578123 Report a problem
    11/18/2024Listed for sale$499,500+78.4%$138/sqft
    Source: NYSAMLSs #B1578123 Report a problem
    7/24/2012Sold$280,000$77/sqft
    Source: NYSAMLSs #B395494 Report a problem

    Public tax history

    YearProperty taxesTax assessment
    2025-- $406,000 +8%
    2024-- $376,000 +9.9%
    2023-- $342,000
    2022-- $342,000 +15.9%
    2021-- $295,000 +15.7%
    2020-- $255,000
    2019-- $255,000
    2018-- $255,000 +4.1%
    2017$9,834 $245,000
    2016-- $245,000
    2015-- $245,000
    2014-- $245,000
    2013-- $245,000
    2012-- $245,000
    2011-- $245,000
    2010-- $245,000
    2009-- $245,000
    2008-- $245,000 +7.8%
    2007-- $227,200
    2006-- $227,200
    2005-- $227,200
    2004-- $227,200
    2003-- $227,200
    2002-- $227,200 +9.9%
    2001-- $206,700
    2000-- $206,700

    Find assessor info on the county website

    Neighborhood: 14020

    Nearby schools

    GreatSchools rating
    Schools provided by the listing agent
    • District: Batavia

    Source: NYSAMLSs. This data may not be complete. We recommend contacting the local school district to confirm school assignments for this home.

    Sell for more on Zillow
    Get a Zillow Showcase℠ listing at no additional cost and you could sell for .
    $496,800
    2% more
    +$9,936
    With Zillow Showcase(estimated)
    $506,736