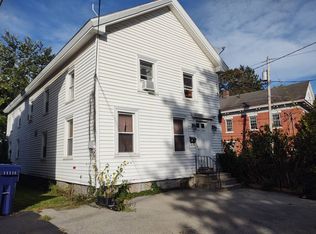
Super location in the heart of the City of Glens Falls. Most recently used as Rene's restaurant and is currently set up that way with tables, chairs and restaurant style kitchen already equipped. Also, on the 1st floor is back storage room and a half bath. The second floor has a large full bathroom, huge bedroom with closet along with a small second room off that bedroom with its own closet area. Large detached garage and backyard area. Located in R-M zone which is multi family residential district.
Closed
$166,000
63 Elm Street, Glens Falls, NY 12801
2beds
1,224sqft
Single Family Residence, Residential
Built in 1900
8,276 Square Feet Lot
$230,100 Zestimate®
$136/sqft
$1,955 Estimated rent
Home value
$230,100
$212,000 - $253,000
$1,955/mo
Zestimate® history
Owner options
List your home for rent
$1,955/mo
Rent Zestimate®
Find your next renter with Zillow Rental Manager. Plus, with online applications, you can quickly screen prospective tenants – for free.
$1,955/mo
Rent Zestimate®
Refinance and save
$895/mo
Est. payment
Refinancing to a lower rate could help reduce your monthly payments and save thousands over the life of the loan.
$895/mo
Est. payment
Explore your selling options
Work with a Zillow partner agent
Leverage their expertise and Zillow's premium Showcase listings to get your home seen by more buyers.
Get startedList with your own agent
Get your home in front of millions of buyers by listing it on Zillow.
Learn how to do itSell it yourself
Take full control of how buyers see your home on Zillow by listing For Sale by Owner (FSBO).
List your homeWhat's special
Huge bedroomSmall second roomBackyard areaLarge detached garage
Zillow last checked:
Listing updated:
Listed by:
Ritch Gregory 518-466-0677,
Howard Hanna Capital Inc
Bought with:
Matthew McDonald, 10401367542
KW Platform
Source: Global MLS,MLS#: 202316847
Facts & features
Interior
Bedrooms & bathrooms
- Bedrooms: 2
- Bathrooms: 2
- Full bathrooms: 1
- 1/2 bathrooms: 1
Bedroom
- Level: Second
Half bathroom
- Level: First
Full bathroom
- Level: Second
Dining room
- Level: First
Kitchen
- Level: First
Living room
- Level: First
Other
- Level: First
Other
- Level: Second
Heating
- Forced Air, Natural Gas
Cooling
- Central Air
Appliances
- Included: Built-In Gas Oven, Dishwasher, Freezer, Gas Water Heater, Refrigerator
Features
- Walk-In Closet(s), Chair Rail
- Flooring: Tile, Vinyl, Carpet, Hardwood
- Windows: Window Coverings
- Basement: Full,Interior Entry
Interior area
- Total structure area: 1,224
- Total interior livable area: 1,224 sqft
- Finished area above ground: 1,224
- Finished area below ground: 0
Property
Parking
- Total spaces: 6
- Parking features: Circular Driveway, Detached
- Garage spaces: 2
- Has uncovered spaces: Yes
Accessibility
- Accessibility features: Accessible Approach with Ramp, Accessible Sidewalks
Features
- Patio & porch: Side Porch
- Exterior features: None
Lot
- Size: 8,276 Square Feet
- Features: Level, Road Frontage, Landscaped
Details
- Parcel number: 302.202113
- Zoning description: Multi Residence
Construction
Type & style
- Home type: SingleFamily
- Architectural style: Other
- Property subtype: Single Family Residence, Residential
Materials
- Brick, Wood Siding
- Roof: Shingle
Condition
- New construction: No
- Year built: 1900
Utilities & green energy
- Electric: Circuit Breakers
- Sewer: Public Sewer
- Water: Public
- Utilities for property: Cable Available
Community & HOA
HOA
- Has HOA: No
Location
- Region: Glens Falls
Financial & listing details
- Price per square foot: $136/sqft
- Tax assessed value: $161,778
- Annual tax amount: $3,920
- Date on market: 6/3/2023
- Ownership: Linda Casse
Price history
| Date | Event | Price |
|---|---|---|
| 7/31/2023 | Sold | $166,000-4%$136/sqft |
Source:  Global MLS #202316847 Report a problem Global MLS #202316847 Report a problem | ||
| 6/12/2023 | Pending sale | $173,000$141/sqft |
Source: Global MLS #202316847 Report a problem | ||
| 6/3/2023 | Listed for sale | $173,000$141/sqft |
Source: Global MLS #202316847 Report a problem | ||
| 5/21/2023 | Pending sale | $173,000$141/sqft |
Source: Global MLS #202316847 Report a problem | ||
| 5/17/2023 | Listed for sale | $173,000+106%$141/sqft |
Source: Global MLS #202316847 Report a problem | ||
| 4/28/2011 | Sold | $84,000+5%$69/sqft |
Source: Public Record Report a problem | ||
| 9/8/2006 | Sold | $80,000$65/sqft |
Source: Public Record Report a problem | ||
Public tax history
| Year | Property taxes | Tax assessment |
|---|---|---|
| 2025 | -- | $145,600 |
| 2024 | -- | $145,600 +5% |
| 2023 | -- | $138,700 |
| 2022 | -- | $138,700 +65.1% |
| 2021 | -- | $84,000 |
| 2020 | -- | $84,000 |
| 2019 | -- | $84,000 |
| 2018 | -- | $84,000 |
| 2017 | $3,694 | $84,000 |
| 2016 | -- | $84,000 |
| 2015 | -- | $84,000 |
| 2014 | -- | $84,000 |
Find assessor info on the county website
Neighborhood: 12801
Nearby homes
- $303,300-- bd-- ba1.5k sqft61 Elm St, Glens Falls, NY 12801Off Market
- $237,1003 bd2 ba1.9k sqft59 Elm St, Glens Falls, NY 12801Off Market
- $505,400-- bd-- ba3.1k sqft65 Elm St, Glens Falls, NY 12801Off Market
- $267,8003 bd2 ba1.5k sqft17 Bacon St, Glens Falls, NY 12801Off Market
- $338,000-- bd-- ba2.5k sqft62 Elm St, Glens Falls, NY 12801Off Market
- $91,4292 bd1 ba1.4k sqft66 Elm St, Glens Falls, NY 12801Off Market
- $91,4292 bd1 ba1.4k sqft66 Elm St, Glens Falls, NY 12801Off Market
- $220,7002 bd1 ba1.4k sqft66 Elm St, Glens Falls, NY 12801Off Market
Nearby schools
GreatSchools rating
- 6/10Glens Falls Middle SchoolGrades: 5-8Distance: 0.5 mi
- 5/10Glens Falls Senior High SchoolGrades: 9-12Distance: 0.6 mi
- 7/10Big Cross Street SchoolGrades: PK-4Distance: 0.6 mi
Schools provided by the listing agent
- High: Glens Falls
Source: Global MLS. This data may not be complete. We recommend contacting the local school district to confirm school assignments for this home.
Sell for more on Zillow
Get a Zillow Showcase℠ listing at no additional cost and you could sell for .
$230,100
2% more
+$4,602
With Zillow Showcase(estimated)
$234,702
- New York
- Warren County
- Glens Falls
- 12801
- 63 Elm Street
Nearby cities
Nearby zip codes
Other Glens Falls Topics
