You must see this immaculately cared for Colonial on what is arguably the best lot in The Highlands – a non-HOA community! You’ll be impressed by the unparalleled curb appeal and meticulous landscaping, and welcomed by the charming front porch. The grand 2-story foyer has hardwood flooring, a coat closet and a powder room. Luxury vinyl plank flooring runs through the connected formal living room and dining room, which are divided by stately pillars. The eat-in kitchen features oak cabinetry, granite counters, stainless appliances and a pantry. The laundry room is accessed from the kitchen and has white cabinetry for storage, and a utility sink. The kitchen opens seamlessly to the sun-drenched, 2-story family room, which boasts an impressive amount of windows and a gas fireplace with marble surround. Upstairs, you’ll find a primary owner’s suite with vaulted ceiling and fan. There is a walk-in closet in addition to a double closet. The ensuite bath has a skylight for the morning sun, dual-sink vanity, soaking tub and tiled stall shower. The 3 remaining bedrooms are each generously sized, with hardwood floors and a ceiling fan. One of these is currently “lofted,” has recessed lighting, and overlooks the family room (current owners are using it as an office), but can easily be converted if privacy is preferred. A spacious hall bath with granite-top vanity completes the 2nd level. The finished basement is carpeted and can serve as an additional rec area, home office, workout room, or more. There is ample unfinished space for storage, and a work bench where a handy homeowner can bring their visions to life! This home’s solid mechanicals cannot be overlooked: a newer HVAC, a tankless hot water heater, a water softening system, an automatic generator system, a whole house surge protector, and a French drain with sump pump and backup will all put your mind at ease. But the real beauty of this home may be in the stunning backyard oasis, where you’ll enjoy summer evenings on the large, composite deck and splashing in the saltwater pool. The pool is surrounded by a rock garden and impressive landscaping, and there is a shed + storage bin for equipment and accessories. The 2-car garage is also impressive, with its seal-coated floor, shelving and 2 belted garage door openers. A home this well maintained is rare. Has easy access to shopping and highways, and sits in the desirable Spring-Ford school district. Simply unpack and enjoy!
Sold for $700,000
$700,000
63 Elmar Cir, Royersford, PA 19468
4beds
2,998sqft
Single Family Residence
Built in 1998
0.5 Acres Lot
$725,800 Zestimate®
$233/sqft
$4,158 Estimated rent
Home value
$725,800
$675,000 - $784,000
$4,158/mo
Zestimate® history
Owner options
List your home for rent
$4,158/mo
Rent Zestimate®
Find your next renter with Zillow Rental Manager. Plus, with online applications, you can quickly screen prospective tenants – for free.
$4,158/mo
Rent Zestimate®
Refinance and save
$4,549/mo
Est. payment
Refinancing to a lower rate could help reduce your monthly payments and save thousands over the life of the loan.
$4,549/mo
Est. payment
Explore your selling options
Work with a Zillow partner agent
Leverage their expertise and Zillow's premium Showcase listings to get your home seen by more buyers.
Get startedList with your own agent
Get your home in front of millions of buyers by listing it on Zillow.
Learn how to do itSell it yourself
Take full control of how buyers see your home on Zillow by listing For Sale by Owner (FSBO).
List your homeWhat's special
Saltwater poolFinished basementStunning backyard oasisRock gardenMeticulous landscapingAdditional rec areaSoaking tub
Zillow last checked:
Listing updated:
Listed by:
Deanna Albanese 267-251-5463,
Long & Foster Real Estate, Inc.,
Co-Listing Agent: Steven Larson 215-917-4150,
Long & Foster Real Estate, Inc.
Bought with:
Victoria Sweitzer, RS250059
RE/MAX Centre Realtors
Source: Bright MLS,MLS#: PAMC2132424
Facts & features
Interior
Bedrooms & bathrooms
- Bedrooms: 4
- Bathrooms: 3
- Full bathrooms: 2
- 1/2 bathrooms: 1
- Main level bathrooms: 1
Basement
- Area: 800
Heating
- Forced Air, Natural Gas
Cooling
- Central Air, Electric
Appliances
- Included: Gas Water Heater, Tankless Water Heater
- Laundry: Main Level
Features
- Family Room Off Kitchen, Pantry, Soaking Tub, Ceiling Fan(s), Combination Dining/Living, Eat-in Kitchen, Primary Bath(s)
- Flooring: Wood
- Basement: Finished,Drainage System,Sump Pump,Workshop
- Number of fireplaces: 1
- Fireplace features: Mantel(s), Marble, Gas/Propane
Interior area
- Total structure area: 2,998
- Total interior livable area: 2,998 sqft
- Finished area above ground: 2,198
- Finished area below ground: 800
Property
Parking
- Total spaces: 2
- Parking features: Garage Faces Front, Asphalt, Attached
- Attached garage spaces: 2
- Has uncovered spaces: Yes
Accessibility
- Accessibility features: None
Features
- Levels: Two
- Stories: 2
- Has private pool: Yes
- Pool features: In Ground, Salt Water, Private
Lot
- Size: 0.5 Acres
- Dimensions: 100.00 x 0.00
Details
- Additional structures: Above Grade, Below Grade
- Parcel number: 610001709264
- Zoning: RES
- Special conditions: Standard
Construction
Type & style
- Home type: SingleFamily
- Architectural style: Colonial
- Property subtype: Single Family Residence
Materials
- Vinyl Siding
- Foundation: Concrete Perimeter
- Roof: Asphalt
Condition
- Very Good
- New construction: No
- Year built: 1998
Utilities & green energy
- Sewer: Public Sewer
- Water: Public
Community & HOA
Community
- Subdivision: The Highlands
HOA
- Has HOA: No
Location
- Region: Royersford
- Municipality: UPPER PROVIDENCE TWP
Financial & listing details
- Price per square foot: $233/sqft
- Tax assessed value: $221,580
- Annual tax amount: $9,063
- Date on market: 4/10/2025
- Listing agreement: Exclusive Agency
- Inclusions: Refrigerator, Washer, Dryer, Pool Shed, Shed, Pool Equipment (including Robotic Cleaner), All Mounted Televisions, 2 Grills, Outdoor Patio Furniture, Receiver In Bsmt For Outdoor Music
- Exclusions: Some Mounted Storage In Garage.
- Ownership: Fee Simple
Price history
| Date | Event | Price |
|---|---|---|
| 5/29/2025 | Sold | $700,000+0.7%$233/sqft |
Source:  Bright MLS #PAMC2132424 Report a problem Bright MLS #PAMC2132424 Report a problem | ||
| 4/14/2025 | Contingent | $695,000$232/sqft |
Source: Bright MLS #PAMC2132424 Report a problem | ||
| 4/10/2025 | Listed for sale | $695,000+222.6%$232/sqft |
Source: Bright MLS #PAMC2132424 Report a problem | ||
| 4/5/1999 | Sold | $215,450$72/sqft |
Source: Public Record Report a problem | ||
Public tax history
| Year | Property taxes | Tax assessment |
|---|---|---|
| 2025 | $8,906 +5.8% | $221,580 |
| 2024 | $8,421 | $221,580 |
| 2023 | $8,421 +6.9% | $221,580 |
| 2022 | $7,877 +6.4% | $221,580 |
| 2021 | $7,403 +2.7% | $221,580 |
| 2020 | $7,207 +1.9% | $221,580 |
| 2019 | $7,070 +2% | $221,580 |
| 2018 | $6,933 +1.3% | $221,580 |
| 2017 | $6,847 +4.7% | $221,580 |
| 2016 | $6,541 +2.2% | $221,580 |
| 2015 | $6,403 +1.7% | $221,580 |
| 2014 | $6,294 +1.7% | $221,580 |
| 2013 | $6,186 +1.7% | $221,580 |
| 2012 | $6,080 +4.6% | $221,580 |
| 2011 | $5,811 +1.8% | $221,580 |
| 2010 | $5,709 +3.5% | $221,580 |
| 2009 | $5,514 +3.8% | $221,580 |
| 2008 | $5,310 +3.1% | -- |
| 2007 | $5,149 +2.9% | -- |
| 2006 | $5,002 +3.4% | -- |
| 2005 | $4,836 +4.1% | -- |
| 2004 | $4,646 +5.1% | -- |
| 2003 | $4,420 +5.1% | -- |
| 2002 | $4,205 +8.9% | -- |
| 2000 | $3,863 +6.9% | -- |
| 1999 | $3,614 | -- |
Find assessor info on the county website
Neighborhood: 19468
Nearby homes
- $687,8004 bd3 ba2.6k sqft65 Elmar Cir, Royersford, PA 19468Off Market
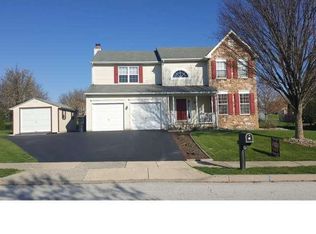
- $682,8004 bd2 ba2.7k sqft61 Elmar Cir, Royersford, PA 19468Off Market
- $691,2004 bd2 ba2.7k sqft23 Nutmeg Ct, Royersford, PA 19468Off Market
- $715,6004 bd3 ba2.9k sqft67 Elmar Cir, Royersford, PA 19468Off Market
- $752,6004 bd3 ba2.8k sqft22 Nutmeg Ct, Royersford, PA 19468Off Market
- $788,3004 bd2 ba3.5k sqft62 Elmar Cir, Royersford, PA 19468Off Market
- $772,3004 bd2 ba3.1k sqft24 Nutmeg Ct, Royersford, PA 19468Off Market
- $726,7004 bd2 ba2.4k sqft66 Elmar Cir, Royersford, PA 19468Off Market
Nearby schools
GreatSchools rating
- 8/10Royersford Elementary SchoolGrades: K-4Distance: 0.7 mi
- 7/10Spring-Ford Ms 8th Grade CenterGrades: 8Distance: 0.8 mi
- 9/10Spring-Ford Senior High School 10-12 Grade CenterGrades: 9-12Distance: 1 mi
Schools provided by the listing agent
- District: Spring-ford Area
Source: Bright MLS. This data may not be complete. We recommend contacting the local school district to confirm school assignments for this home.
Get a cash offer in 3 minutes
Find out how much your home could sell for in as little as 3 minutes with a no-obligation cash offer.
Estimated market value
$725,800
Get a cash offer in 3 minutes
Find out how much your home could sell for in as little as 3 minutes with a no-obligation cash offer.
Estimated market value
$725,800
- Pennsylvania
- Montgomery County
- Royersford
- 19468
- 63 Elmar Cir
Nearby cities
Nearby zip codes
Other Royersford Topics
