Skip main navigation
Sold for $835,000
  • $835,000

    63 Embree Street, Tarrytown, NY 10591

    5beds
    1,735sqft
    Single Family Residence, Residential
    Built in 1942
    8,276 Square Feet Lot
    $898,800 Zestimate®
    $481/sqft
    $6,302 Estimated rent

    Home value

    $898,800

    Estimated sales range

    Not available

    $6,302/mo

    Zestimate® history
    Loading
    Loading...

    Owner options

    List your home for rent

    $6,302/mo

    Rent Zestimate®

    Find your next renter with Zillow Rental Manager. Plus, with online applications, you can quickly screen prospective tenants – for free.

    Learn more

    $6,302/mo

    Rent Zestimate®

    Refinance and save

    $5,498/mo

    Est. payment

    Refinancing to a lower rate could help reduce your monthly payments and save thousands over the life of the loan.

    See today's rates

    $5,498/mo

    Est. payment

    Explore your selling options

    Work with a Zillow partner agent

    Leverage their expertise and Zillow's premium Showcase listings to get your home seen by more buyers.

    Get started

    List with your own agent

    Get your home in front of millions of buyers by listing it on Zillow.

    Learn how to do it

    Sell it yourself

    Take full control of how buyers see your home on Zillow by listing For Sale by Owner (FSBO).

    List your home

    What's special

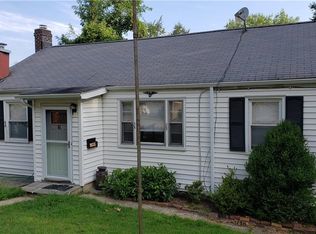
    Nestled on a quiet dead-end street lies this impeccably maintained 5-bedroom, 3-full-bath Colonial home offering a blend of comfort, elegance, & convenience. The flagstone walkway leads you to a beautiful front porch with elegant slate flooring. Step into this sun-drenched home featuring gleaming hardwood floors throughout. Kitchen has stainless steel appliances paired with granite countertops and a spacious walk-in pantry. Sliding glass door leads to an expansive, covered deck with spectacular views. Two bedrooms and a full bath are conveniently located on the main floor. The primary suite retreat boasts a large primary bath with jacuzzi and separate stall shower. Two additional bedrooms & full hall bath complete the 2nd floor. Lower level finished walkout basement offers add'l recreational living space. Located within the highly rated Irvington School District, this home offers easy access to major highways, public transportation, and is just a 45-minute train ride to Grand Central.

    Zillow last checked:

    Listing updated:

    Listed by:

    Marie A. Egan 914-450-6633,

    Houlihan Lawrence Inc. 914-328-8400

    Bought with:

    Erin N. Suvalic, 10401390072

    Serhant LLC

    Source: OneKey® MLS as distributed by MLS GRID,MLS#: 805035MLS Logo

    Facts & features

    Interior

    Bedrooms & bathrooms
    • Bedrooms: 5
    • Bathrooms: 3
    • Full bathrooms: 3
    Heating
    • Hot Water
    Cooling
    • Central Air, Ductless
    Appliances
    • Included: Dishwasher, Dryer, Gas Cooktop, Microwave, Refrigerator, Stainless Steel Appliance(s), Washer, Gas Water Heater
    • Laundry: Washer/Dryer Hookup
    Features
    • Ceiling Fan(s), Primary Bathroom, Recessed Lighting
    • Basement: Finished
    • Attic: Pull Stairs
    • Has fireplace: No
    Interior area
    • Total structure area: 1,735
    • Total interior livable area: 1,735 sqft

    Property

    Lot
    • Size: 8,276 Square Feet
    Details
    • Parcel number: 2611001190001150000015
    • Special conditions: None

    Construction

    Type & style
    • Home type: SingleFamily
    • Architectural style: Colonial
    • Property subtype: Single Family Residence, Residential
    Materials
    • Vinyl Siding
    Condition
    • Year built: 1942

    Utilities & green energy

    • Sewer: Public Sewer
    • Water: Public
    • Utilities for property: Electricity Connected, Natural Gas Connected, Sewer Connected, Trash Collection Public, Water Connected

    Community & HOA

    HOA
    • Has HOA: No
    Location
    • Region: North Tarrytown

    Financial & listing details

    • Price per square foot: $481/sqft
    • Tax assessed value: $636,800
    • Annual tax amount: $19,967
    • Date on market: 1/9/2025
    • Cumulative days on market: 42 days
    • Listing agreement: Exclusive Right To Sell
    • Electric utility on property: Yes

    Price history

    DateEventPrice
    4/10/2025Sold$835,000-1.8%$481/sqft
    Source: OneKey® MLS as distributed by MLS GRID #805035 Report a problem
    2/20/2025Pending sale$850,000$490/sqft
    Source: OneKey® MLS as distributed by MLS GRID #805035 Report a problem
    1/9/2025Listed for sale$850,000+37.5%$490/sqft
    Source: OneKey® MLS as distributed by MLS GRID #805035 Report a problem
    11/3/2021Sold$618,000$356/sqft
    Source: OneKey® MLS as distributed by MLS GRID #H6111872 Report a problem

    Public tax history

    YearProperty taxesTax assessment
    2025-- $776,200 +10%
    2024-- $705,600 +10.8%
    2023-- $636,800 +0.3%
    2022-- $634,700 -11.7%
    2021-- $718,500 +16.7%
    2020-- $615,500
    2019-- $615,500 +1.9%
    2018-- $604,100 +1.9%
    2017-- $592,700 +4%
    2016-- $569,900 +3941.8%
    2015$8,187 $14,100
    2014$8,187 $14,100
    2013$8,187 $14,100
    2012-- $14,100
    2011-- $14,100
    2010-- $14,100
    Find assessor info on the county website

    Neighborhood: 10591

    Nearby schools

    GreatSchools rating
    Schools provided by the listing agent
    • Elementary: Dows Lane (K-3) School
    • Middle: Irvington Middle School
    • High: Irvington High School

    Source: OneKey® MLS as distributed by MLS GRID. This data may not be complete. We recommend contacting the local school district to confirm school assignments for this home.

    Get a cash offer in 3 minutes
    Find out how much your home could sell for in as little as 3 minutes with a no-obligation cash offer.
    Estimated market value
    $898,800
    Get a cash offer in 3 minutes
    Find out how much your home could sell for in as little as 3 minutes with a no-obligation cash offer.
    Estimated market value
    $898,800