Skip main navigation
Sold for $1,298,008
  • $1,298,008

    63 Ethan Allen Lane, Stamford, CT 06903

    5beds
    5,650sqft
    Single Family Residence
    Built in 1961
    1 Acres Lot
    $1,385,800 Zestimate®
    $230/sqft
    $7,771 Estimated rent

    Home value

    $1,385,800

    $1.23M - $1.55M

    $7,771/mo

    Zestimate® history
    Loading
    Loading...

    Owner options

    List your home for rent

    $7,771/mo

    Rent Zestimate®

    Find your next renter with Zillow Rental Manager. Plus, with online applications, you can quickly screen prospective tenants – for free.

    Learn more

    $7,771/mo

    Rent Zestimate®

    Refinance and save

    $7,316/mo

    Est. payment

    Refinancing to a lower rate could help reduce your monthly payments and save thousands over the life of the loan.

    See today's rates

    $7,316/mo

    Est. payment

    Explore your selling options

    Work with a Zillow partner agent

    Leverage their expertise and Zillow's premium Showcase listings to get your home seen by more buyers.

    Get started

    List with your own agent

    Get your home in front of millions of buyers by listing it on Zillow.

    Learn how to do it

    Sell it yourself

    Take full control of how buyers see your home on Zillow by listing For Sale by Owner (FSBO).

    List your home

    What's special

    Modern fixturesGuest suiteHydronic radiant-heated porcelain tilesDuctless mini-splitsCustom storage solutionsInvisible fencingDual-flush toilets
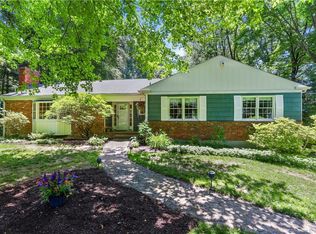
    Luxury and Comfort in North Stamford. This exquisite eco-friendly home seamlessly combines modern luxury, eco-conscious upgrades, and thoughtful design. Fully renovated, it features hydronic radiant-heated porcelain tiles throughout, ensuring unmatched comfort in every room. These upgrades are complemented by a new boiler, water heater, and ductless mini-splits for efficient year-round climate control. A 400-amp electrical service powers dual EV chargers, a whole-house gas generator, and buried power lines, offering uninterrupted living even during New England's toughest weather. Accessibility and style blend effortlessly with widened doorways and leveled floors. Beautifully remodeled bathrooms showcase modern fixtures, spacious showers, and dual-flush toilets. Convenience is enhanced with a relocated laundry area in the primary bedroom, a whole-house water filtration system, and custom storage solutions. The revitalized finished lower level has a versatile guest suite with a dual-entry bath, a multi-use room, a workshop, and expanded living areas, all with ample storage. Outdoors, a motion-activated lighting system, invisible fencing, and Nest smart devices provide security and peace of mind. With a new septic system (2023), this home is perfectly equipped for contemporary living. Experience a harmonious blend of elegance, innovation, and sustainability. Schedule a viewing today!

    Zillow last checked:

    Listing updated:

    Listed by:

    Tiffany M. French 914-843-5318,

    Berkshire Hathaway NE Prop. 203-272-2828

    Bought with:

    Joseph Tafuri, RES.0813303

    Berkshire Hathaway NE Prop.

    Michelle Lehaney Khessibi

    Berkshire Hathaway NE Prop.

    Source: Smart MLS,MLS#: 24068547MLS Logo

    Facts & features

    Interior

    Bedrooms & bathrooms
    • Bedrooms: 5
    • Bathrooms: 4
    • Full bathrooms: 3
    • 1/2 bathrooms: 1
    Rooms
    • Room types: Bonus Room, Workshop
    Primary bedroom
    • Features: Remodeled, Balcony/Deck, Bedroom Suite, Dressing Room, Full Bath, Tile Floor
    • Level: Main
    • Area: 324 Square Feet
    • Dimensions: 18 x 18
    Bedroom
    • Level: Main
    • Area: 143 Square Feet
    • Dimensions: 11 x 13
    Bedroom
    • Level: Main
    • Area: 143 Square Feet
    • Dimensions: 11 x 13
    Bedroom
    • Level: Main
    • Area: 221 Square Feet
    • Dimensions: 17 x 13
    Bedroom
    • Features: Remodeled, Bedroom Suite, Jack & Jill Bath, Tile Floor
    • Level: Lower
    • Area: 391 Square Feet
    • Dimensions: 23 x 17
    Dining room
    • Features: Remodeled, Vaulted Ceiling(s), Tile Floor
    • Level: Main
    • Area: 224 Square Feet
    • Dimensions: 14 x 16
    Kitchen
    • Features: Skylight, High Ceilings, Granite Counters, Dining Area, Eating Space
    • Level: Main
    • Area: 264 Square Feet
    • Dimensions: 22 x 12
    Living room
    • Features: Remodeled, Skylight, French Doors, Tile Floor
    • Level: Main
    • Area: 312 Square Feet
    • Dimensions: 24 x 13
    Rec play room
    • Level: Lower
    • Area: 390 Square Feet
    • Dimensions: 30 x 13
    Heating
    • Hot Water, Radiant, Wall Unit, Zoned, Natural Gas
    Cooling
    • Central Air, Ductless, Wall Unit(s)
    Appliances
    • Included: Gas Cooktop, Oven, Range Hood, Refrigerator, Dishwasher, Washer, Dryer, Gas Water Heater, Tankless Water Heater
    • Laundry: Main Level, Mud Room
    Features
    • Windows: Thermopane Windows
    • Basement: Full,Heated,Finished,Garage Access,Cooled,Interior Entry
    • Attic: Storage,Pull Down Stairs
    • Number of fireplaces: 1
    Interior area
    • Total structure area: 5,650
    • Total interior livable area: 5,650 sqft
    • Finished area above ground: 4,370
    • Finished area below ground: 1,280

    Property

    Parking
    • Total spaces: 2
    • Parking features: Attached, Garage Door Opener
    • Attached garage spaces: 2
    Accessibility
    • Accessibility features: 32" Minimum Door Widths, Accessible Hallway(s), Lever Door Handles
    Features
    • Patio & porch: Screened, Enclosed, Porch, Patio
    • Exterior features: Balcony, Rain Gutters, Underground Sprinkler
    Lot
    • Size: 1 Acres
    • Features: Few Trees, Level, Sloped, Cul-De-Sac
    Details
    • Parcel number: 313552
    • Zoning: RA1
    • Other equipment: Generator

    Construction

    Type & style
    • Home type: SingleFamily
    • Architectural style: Ranch
    • Property subtype: Single Family Residence
    Materials
    • Shingle Siding, Brick
    • Foundation: Masonry
    • Roof: Asphalt
    Condition
    • New construction: No
    • Year built: 1961

    Utilities & green energy

    • Sewer: Septic Tank
    • Water: Well
    • Utilities for property: Underground Utilities, Cable Available
    Green energy
    • Energy efficient items: Windows

    Community & HOA

    Community
    • Features: Park, Playground, Near Public Transport, Stables/Riding
    • Subdivision: North Stamford
    HOA
    • Has HOA: No
    Location
    • Region: Stamford

    Financial & listing details

    • Price per square foot: $230/sqft
    • Tax assessed value: $703,920
    • Annual tax amount: $16,021
    • Date on market: 1/16/2025

    Price history

    DateEventPrice
    3/27/2025Sold$1,298,008+0.7%$230/sqft
    Source: Smart MLS #24068547 Report a problem
    2/22/2025Contingent$1,289,000$228/sqft
    Source: Berkshire Hathaway HomeServices New England Properties #24068547 Report a problem
    2/22/2025Listed for sale$1,289,000$228/sqft
    Source: Berkshire Hathaway HomeServices New England Properties #24068547 Report a problem
    1/24/2025Contingent$1,289,000$228/sqft
    Source: Berkshire Hathaway HomeServices New England Properties #24068547 Report a problem
    1/16/2025Listed for sale$1,289,000+43.2%$228/sqft
    Source: Smart MLS #24068547 Report a problem
    10/13/2021Sold$900,000+0.1%$159/sqft
    Source: Smart MLS #170395164 Report a problem
    9/8/2021Contingent$899,000$159/sqft
    Source: Smart MLS #170395164 Report a problem
    8/4/2021Price change$899,000-5.3%$159/sqft
    Source: Smart MLS #170395164 Report a problem
    6/25/2021Price change$949,000-5.1%$168/sqft
    Source: Smart MLS #170395164 Report a problem
    6/3/2021Price change$999,999-15.9%$177/sqft
    Source: Smart MLS #170395164 Report a problem
    5/5/2021Listed for sale$1,189,000$210/sqft
    Source: Smart MLS #170395164 Report a problem

    Public tax history

    YearProperty taxesTax assessment
    2025$16,444 +2.6%$703,920
    2024$16,021 -7%$703,920
    2023$17,218 +34.8%$703,920 +45.1%
    2022$12,776 +1.4%$485,230
    2021$12,601 +3.4%$485,230 +0.8%
    2020$12,188 $481,160
    2019$12,188 +3.6%$481,160
    2018$11,764 +2.8%$481,160 +7.6%
    2017$11,442 +3.1%$447,120
    2016$11,098 $447,120
    Find assessor info on the county website

    Neighborhood: North Stamford

    Nearby schools

    GreatSchools rating
    Get pre-qualified for a loan
    At Zillow Home Loans, we can pre-qualify you in as little as 5 minutes with no impact to your credit score.

    An equal housing lender. NMLS #10287.

    Sell for more on Zillow
    Get a Zillow Showcase℠ listing at no additional cost and you could sell for .
    $1,385,800
    2% more
    +$27,716
    With Zillow Showcase(estimated)
    $1,413,516