Step into the Aiden, where style meets functionality. This home offers open living areas with a chef's kitchen, dining room, and living room that connect to a covered lanai. The master suite provides a private retreat, while additional bedrooms and optional flex space accommodate family, guests, or work-from-home needs.
Active
$826,206
63 EVENFALL Drive, Ponte Vedra, FL 32081
4beds
2,464sqft
Single Family Residence
Built in 2026
-- sqft lot
$817,500 Zestimate®
$335/sqft
$70/mo HOA
What's special
Covered lanaiAdditional bedroomsDining room
- 129 days
- 143
- 9
Zillow last checked:
Listing updated:
Listed by:
ALI KARGAR 386-236-4220,
ICI SELECT REALTY, INC.
Source: realMLS,MLS#: 2149871
Facts & features
Interior
Bedrooms & bathrooms
- Bedrooms: 4
- Bathrooms: 3
- Full bathrooms: 3
Primary bedroom
- Level: Main
- Area: 263.5 Square Feet
- Dimensions: 15.50 x 17.00
Bedroom 2
- Level: Main
- Area: 115.14 Square Feet
- Dimensions: 11.40 x 10.10
Bedroom 3
- Level: Main
- Area: 112.11 Square Feet
- Dimensions: 11.10 x 10.10
Bedroom 4
- Level: Main
- Area: 112.11 Square Feet
- Dimensions: 11.10 x 10.10
Dining room
- Level: Main
- Area: 133.44 Square Feet
- Dimensions: 9.60 x 13.90
Kitchen
- Level: Main
- Area: 134.25 Square Feet
- Dimensions: 17.90 x 7.50
Living room
- Level: Main
- Area: 273.54 Square Feet
- Dimensions: 14.10 x 19.40
Other
- Description: Flex Room
- Level: Main
- Area: 138.75 Square Feet
- Dimensions: 12.50 x 11.10
Heating
- Central, Electric
Cooling
- Central Air
Appliances
- Included: Dishwasher, Gas Cooktop
- Laundry: Electric Dryer Hookup, Gas Dryer Hookup
Features
- Walk-In Closet(s)
- Flooring: Carpet, Tile
Interior area
- Total interior livable area: 2,464 sqft
Property
Parking
- Total spaces: 2
- Parking features: Attached, Garage, Garage Door Opener
- Attached garage spaces: 2
Features
- Levels: One
- Stories: 1
- Patio & porch: Covered, Rear Porch
- Fencing: Back Yard,Other
Details
- Parcel number: 070504550
- Zoning description: Residential
Construction
Type & style
- Home type: SingleFamily
- Architectural style: Traditional
- Property subtype: Single Family Residence
Materials
- Fiber Cement
- Roof: Shingle
Condition
- Under Construction
- New construction: Yes
- Year built: 2026
Utilities & green energy
- Sewer: Public Sewer
- Water: Public
- Utilities for property: Cable Available, Natural Gas Available, Sewer Available, Water Available
Community & HOA
Community
- Subdivision: Seabrook Village
HOA
- Has HOA: Yes
- HOA fee: $840 annually
Location
- Region: Ponte Vedra
Financial & listing details
- Price per square foot: $335/sqft
- Date on market: 6/10/2026
- Listing terms: Cash,Conventional,FHA,VA Loan
- Road surface type: Asphalt
Estimated market value
$817,500
$777,000 - $858,000
$4,065/mo
Price history
| Date | Event | Price |
|---|---|---|
| 6/3/2026 | Listed for sale | $826,206$335/sqft |
Source: ICI Homes Report a problem | ||
Public tax history
Tax history is unavailable.
Monthly payment
Est. payment
Payment breakdown
Explore the cost of this home by adjusting the details. Changes won't be saved.Climate risks
Neighborhood: 32081
Nearby schools
Schools provided by the listing agent
- Elementary: Pine Island Academy
- Middle: Pine Island Academy
- High: Allen D. Nease
Source: realMLS. This data may not be complete. We recommend contacting the local school district to confirm school assignments for this home.

Similar homes
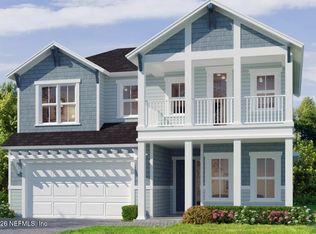
- from $651,9404 bd4 ba2.3k sqftThe Huntington at Seabrook Village Phase 2 Plan, Seabrook Village Phase 2 at Nocatee, Ponte Vedra, FL 32081New Construction
 Providence Homes
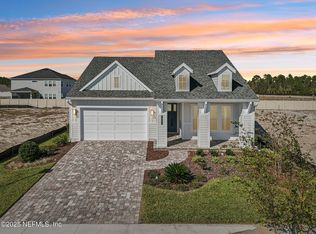
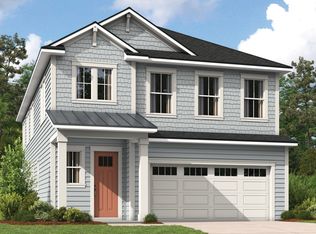
 - from $660,9404 bd4 ba2.3k sqftThe Newberry at Seabrook Village Phase 2 Plan, Seabrook Village Phase 2 at Nocatee, Ponte Vedra, FL 32081New Construction
 Providence Homes
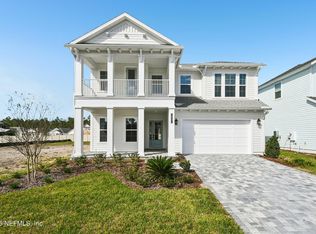
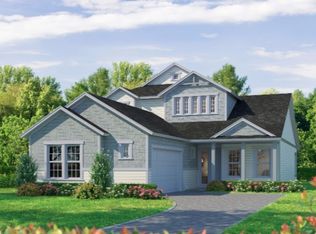
 - from $672,9004 bd3 ba2.6k sqftMesa Verde by ICI Homes _ SBV Plan, Nocatee, Ponte Vedra, FL 32081New Construction
 The Parc Group

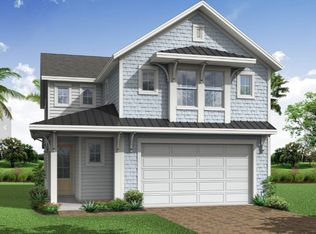
 - from $684,9004 bd4 ba2.3k sqftPalmetto by Riverside Homes_SBV Plan, Nocatee, Ponte Vedra, FL 32081New Construction
 The Parc Group
