Skip main navigation
Sold for $245,000
  • $245,000

    63 Evergreen Ter, Uniontown, PA 15401

    3beds
    1,672sqft
    Single Family Residence
    Built in 1950
    8,646.66 Square Feet Lot
    $248,100 Zestimate®
    $147/sqft
    $1,628 Estimated rent

    Home value

    $248,100

    $181,000 - $340,000

    $1,628/mo

    Zestimate® history
    Loading
    Loading...

    Owner options

    List your home for rent

    $1,628/mo

    Rent Zestimate®

    Find your next renter with Zillow Rental Manager. Plus, with online applications, you can quickly screen prospective tenants – for free.

    Learn more

    $1,628/mo

    Rent Zestimate®

    Refinance and save

    $1,659/mo

    Est. payment

    Refinancing to a lower rate could help reduce your monthly payments and save thousands over the life of the loan.

    See today's rates

    $1,659/mo

    Est. payment

    Explore your selling options

    Work with a Zillow partner agent

    Leverage their expertise and Zillow's premium Showcase listings to get your home seen by more buyers.

    Get started

    List with your own agent

    Get your home in front of millions of buyers by listing it on Zillow.

    Learn how to do it

    Sell it yourself

    Take full control of how buyers see your home on Zillow by listing For Sale by Owner (FSBO).

    List your home

    What's special

    Sleek granite countertopsFully fenced backyardOn-street and off-street parkingBrand-new sidewalksAbundant natural lightAmple cabinetryCozy woodburning fireplace
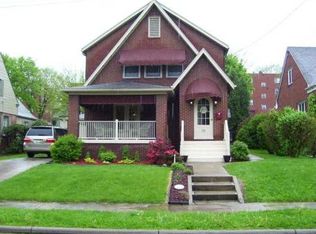
    Welcome to your dream home at 63 Evergreen Terrace, Uniontown, PA! A three bedroom and two full bath brick home, nestled in Uniontown School District, this charming updated residence offers unbeatable convenience—just minutes from Uniontown Hospital, a variety of shopping and dining options, and easy access to major routes including Route 40, Route 119, Route 51, and Route 43 for seamless commuting. Step inside to discover a beautifully refreshed interior featuring new Anderson windows on the first floor and basement, allowing abundant natural light to flood the spaces. Hardwood and tile floors throughout the home! The heart of the home is the spacious kitchen, boasting sleek granite countertops, ample cabinetry, and plenty of counter space—perfect for meal prep and entertaining, with plenty of room to add your ideal kitchen island. The adjacent large dining room flows effortlessly into a generous living room complete with a cozy woodburning fireplace. Upstairs, you’ll find large, comfortable bedrooms paired with updated bathroom for modern comfort. Practical updates include a new HVAC system installed in 2017, ensuring year-round efficiency. Outside, enjoy privacy in the fully fenced backyard, with on-street and off-street parking for convenience. Also features a one car integral garage with room for additional storage. The highlight is the expansive 12x24 back porch—your perfect outdoor living space for BBQs, relaxation, or morning coffee, plus brand-new sidewalks for a fresh curb appeal. This move-in-ready gem combines thoughtful updates, generous living areas, and a prime location in a welcoming community.

    Zillow last checked:

    Listing updated:

    Listed by:

    Jeffrey Dennis 724-933-6300,

    RE/MAX SELECT REALTY

    Bought with:

    Jennifer Solomon, RS331545

    RE/MAX SELECT REALTY

    Source: WPMLS,MLS#: 1736898MLS LogoOriginating MLS: West Penn Multi-List

    Facts & features

    Interior

    Bedrooms & bathrooms
    • Bedrooms: 3
    • Bathrooms: 2
    • Full bathrooms: 2
    Heating
    • Forced Air, Gas
    Cooling
    • Central Air
    Appliances
    • Included: Some Electric Appliances, Dishwasher, Microwave, Refrigerator, Stove
    Features
    • Basement: Unfinished
    Interior area
    • Total structure area: 1,672
    • Total interior livable area: 1,672 sqft

    Property

    Parking
    • Parking features: Built In
    • Has attached garage: Yes
    Features
    • Levels: Two
    • Stories: 2
    Lot
    • Size: 8,646 sqft
    • Dimensions: 0.1985
    Details
    • Parcel number: 38060061

    Construction

    Type & style
    • Home type: SingleFamily
    • Architectural style: Two Story
    • Property subtype: Single Family Residence
    Condition
    • Resale
    • Year built: 1950

    Utilities & green energy

    • Sewer: Public Sewer
    • Water: Public

    Community & neighborhood

    Location
    • Region: Uniontown

    Price history

    DateEventPrice
    3/26/2026Sold$245,000-2%$147/sqft
    Source: WPMLS #1736898 Report a problem
    2/15/2026Pending sale$249,900$149/sqft
    Source: WPMLS #1736898 Report a problem
    1/14/2026Listed for sale$249,900+56.3%$149/sqft
    Source: WPMLS #1736898 Report a problem
    9/30/2013Sold$159,900$96/sqft
    Source: WPMLS #974447 Report a problem
    8/6/2013Listed for sale$159,900+23%$96/sqft
    Source: Coldwell Banker Laurel Ridge Realty #974447 Report a problem
    1/19/2006Sold$130,000$78/sqft
    Source: Public Record Report a problem

    Public tax history

    YearProperty taxesTax assessment
    2025$2,775 $73,840
    2024$2,775 +3.2%$73,840
    2023$2,688 +2.1%$73,840
    2022$2,632 $73,840
    2021$2,632 +1.6%$73,840
    2020$2,590 +5.2%$73,840 +100%
    2018$2,463 $36,920
    2017-- $36,920
    2016-- $36,920
    2015-- $36,920 -50%
    2014-- $73,840
    2013-- --
    2012-- --
    2011-- --
    2010-- --
    2009-- --
    2007-- --
    2006-- --
    2005-- --
    2004-- --
    2003-- --
    2002-- --
    2000-- --

    Find assessor info on the county website

    Neighborhood: 15401

    Nearby schools

    GreatSchools rating
    Schools provided by the listing agent
    • District: Uniontown

    Source: WPMLS. This data may not be complete. We recommend contacting the local school district to confirm school assignments for this home.

    Get pre-qualified for a loan
    At Zillow Home Loans, we can pre-qualify you in as little as 5 minutes with no impact to your credit score.

    An equal housing lender. NMLS #10287.