Skip main navigation
Off market
Street View
  • $1,178,200

    63 Ferndale Dr, Easton, CT 06612

    4beds
    4,052sqft
    SingleFamily
    Built in 1984
    0.92 Acres Lot
    $1,178,200 Zestimate®
    $291/sqft
    $7,457 Estimated rent

    Home value

    $1,178,200

    $1.10M - $1.27M

    $7,457/mo

    Zestimate® history
    Loading
    Loading...

    Owner options

    List your home for rent

    $7,457/mo

    Rent Zestimate®

    Find your next renter with Zillow Rental Manager. Plus, with online applications, you can quickly screen prospective tenants – for free.

    Learn more

    $7,457/mo

    Rent Zestimate®

    Refinance and save

    $8,040/mo

    Est. payment

    Refinancing to a lower rate could help reduce your monthly payments and save thousands over the life of the loan.

    See today's rates

    $8,040/mo

    Est. payment

    Explore your selling options

    Work with a Zillow partner agent

    Leverage their expertise and Zillow's premium Showcase listings to get your home seen by more buyers.

    Get started

    List with your own agent

    Get your home in front of millions of buyers by listing it on Zillow.

    Learn how to do it

    Sell it yourself

    Take full control of how buyers see your home on Zillow by listing For Sale by Owner (FSBO).

    List your home

    What's special

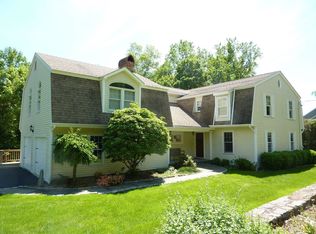
    Bring your toothbrush - it's all you'll need for this totally turn-key home in a fantastic location in Easton. Elevating the term "pride of ownership" to a whole new level, the meticulous care that has been poured into this home over the last 25 years by the current owners is evident in every room and with every finish. The solar panels are owned and not leased, so all you have to do is move in and start saving. All of the rooms on the first floor have pocket doors, allowing you the flexibility to create multiple Zoom-worthy spaces in a number of configurations for today's remote lifestyle. Entertaining is a dream - the massive great room with cathedral ceilings and the kitchen both provide access to the spacious deck, allowing for fantastic indoor/outdoor flow. A grill that's connected to the natural gas line means you'll never have to worry about running out of propane right before your guests arrive. On the walkout lower level, you'll find a spacious and totally updated guest suite with full bath, perfect for long and short term guests alike as it's private and separated from the 4 bedrooms on the upper level, which includes the luxurious master suite with walk in closet, heated floors and updated bath. Additionally, you'll be in an ideal neighborhood - a serene and quiet street where you can be on the Merritt in under 3 minutes or at the Fairfield train station on your way to the city in 15. It's the best of both worlds here in the Christmas Tree Capital of Connecticut.

    This property is off market, which means it's not currently listed for sale or rent on Zillow. This may be different from what's available on other websites or public sources.

    Facts & features

    Interior

    Bedrooms & bathrooms
    • Bedrooms: 4
    • Bathrooms: 4
    • Full bathrooms: 3
    • 1/2 bathrooms: 1
    Heating
    • Gas
    Cooling
    • Central
    Appliances
    • Included: Dishwasher, Dryer, Range / Oven, Refrigerator, Washer
    Features
    • Flooring: Hardwood
    • Basement: Finished
    • Has fireplace: Yes
    Interior area
    • Total interior livable area: 4,052 sqft

    Property

    Parking
    • Parking features: Garage - Attached
    Features
    • Exterior features: Shingle, Wood
    • Has spa: Yes
    Lot
    • Size: 0.92 Acres
    Details
    • Parcel number: EASTM5502DB114L57

    Construction

    Type & style
    • Home type: SingleFamily
    • Architectural style: Colonial
    Materials
    • Frame
    Condition
    • Year built: 1984

    Community & HOA

    Location
    • Region: Easton

    Financial & listing details

    • Price per square foot: $291/sqft
    • Tax assessed value: $464,660
    • Annual tax amount: $14,404

    Price history

    DateEventPrice
    3/25/2021Sold$750,000-3.7%$185/sqft
    Source: Smart MLS #170363041 Report a problem
    1/14/2021Pending sale$779,000$192/sqft
    Source: William Pitt Sotheby's International Realty #170363041 Report a problem
    1/14/2021Contingent$779,000$192/sqft
    Source: Smart MLS #170363041 Report a problem
    1/7/2021Listed for sale$779,000+81.2%$192/sqft
    Source: William Pitt Sotheby's International Realty #170363041 Report a problem
    12/22/1995Sold$430,000$106/sqft
    Source: Smart MLS #95023220 Report a problem

    Public tax history

    YearProperty taxesTax assessment
    2025$14,404 +5%$464,660 +0.1%
    2024$13,714 +2%$464,240
    2023$13,444 +1.8%$464,240
    2022$13,203 +7%$464,240 +21.7%
    2021$12,345 +4.4%$381,600
    2020$11,830 -1.1%$381,600
    2019$11,956 -0.2%$381,600
    2018$11,975 -6%$381,600
    2017$12,738 +9.8%$381,600 +1.3%
    2016$11,604 +0.8%$376,630 -0.6%
    2015$11,513 -4.5%$378,960 -31.8%
    2009$12,051 +3%$555,360
    2008$11,696 +0.3%$555,360
    2007$11,663 -2.2%$555,360 +23.7%
    2006$11,928 +5.8%$448,930
    2005$11,277 +6.4%$448,930
    2004$10,595 +9%$448,930
    2003$9,719 +13.5%$448,930 +47.8%
    2001$8,565 +5.6%$303,740
    2000$8,110 +3.9%$303,740 +0%
    1999$7,805 $303,700
    Find assessor info on the county website

    Neighborhood: 06612

    Nearby schools

    GreatSchools rating
    Schools provided by the listing agent
    • Elementary: Samuel Staples
    • Middle: Helen Keller
    • High: Joel Barlow

    Source: The MLS. This data may not be complete. We recommend contacting the local school district to confirm school assignments for this home.

    Get pre-qualified for a loan
    At Zillow Home Loans, we can pre-qualify you in as little as 5 minutes with no impact to your credit score.

    An equal housing lender. NMLS #10287.

    Sell for more on Zillow
    Get a Zillow Showcase℠ listing at no additional cost and you could sell for .
    $1,178,200
    2% more
    +$23,564
    With Zillow Showcase(estimated)
    $1,201,764