Skip main navigation
Sold for $515,000
  • $515,000

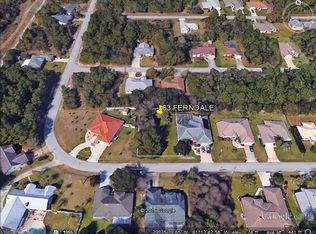
    63 Ferndale Ln, Palm Coast, FL 32137

    4beds
    2,421sqft
    Single Family Residence
    Built in 1998
    10,019 Square Feet Lot
    $515,400 Zestimate®
    $213/sqft
    $2,577 Estimated rent

    Home value

    $515,400

    $464,000 - $577,000

    $2,577/mo

    Zestimate® history
    Loading
    Loading...

    Owner options

    List your home for rent

    $2,577/mo

    Rent Zestimate®

    Find your next renter with Zillow Rental Manager. Plus, with online applications, you can quickly screen prospective tenants – for free.

    Learn more

    $2,577/mo

    Rent Zestimate®

    Refinance and save

    $3,509/mo

    Est. payment

    Refinancing to a lower rate could help reduce your monthly payments and save thousands over the life of the loan.

    See today's rates

    $3,509/mo

    Est. payment

    Explore your selling options

    Work with a Zillow partner agent

    Leverage their expertise and Zillow's premium Showcase listings to get your home seen by more buyers.

    Get started

    List with your own agent

    Get your home in front of millions of buyers by listing it on Zillow.

    Learn how to do it

    Sell it yourself

    Take full control of how buyers see your home on Zillow by listing For Sale by Owner (FSBO).

    List your home

    What's special

    Fully screened poolPool homeExquisite electric fireplace wallModern style backsplashBrand new roofQuartz countertopsFree-standing tub
    One or more photo(s) has been virtually staged. Welcome home! This COMPLETELY REMODELED 4 bedrooms, 3 baths, 2,421 sq ft POOL home has it all. Owners did not spare any expense. This gorgeous block construction home is nestled in the desirable Palm Harbor area. As you walk through the front door, you are greeted by a bright open concept living /dining room space. The turn-key property includes the following updates: brand new roof, water heater and luxury vinyl plank flooring throughout, the kitchen has all new 42” soft-close cabinets with upgraded Samsung appliance set, quartz countertops and modern style backsplash. All guest bathrooms were completely remodeled with all new vanities, ceramic tile floors and surrounds to include shower glass doors. The master shower is a complete masterpiece with decorative wall panels and a beautiful free-standing tub for a complete tranquil ambience. The master bathroom also includes a separate make up vanity and a spacious walk in closet for extra storage space. The focal point of the home is the family room which has an exquisite electric fireplace wall to bring everyone together. All plumbing fixtures and light fixtures were updated to a black matte finish to keep a custom look. As you walk outside, you enter your own backyard oasis! The fully screened pool was completely resurfaced with Aqua Blue finish with a glass tile design to include all new pool equipment. To add to the curb appeal of the home, the landscaping was fully updated with brand new sod and plants throughout. Set up your private tour today and don’t miss the opportunity to own your dream home! One or more photo(s) has been virtually staged. **VIRTUAL SHOWING WITH DRONE PICTURES AVAILABLE!!!

    Zillow last checked:

    Listing updated:

    Listed by:

    David Wald 585-705-4185,

    FOUNDERS REALTY GROUP 407-205-7370

    Bought with:

    Carol Bech, 3123334

    REALTY EXECUTIVES OCEANSIDE

    Source: Stellar MLS,MLS#: OM678956MLS LogoOriginating MLS: Ocala - Marion

    Facts & features

    Interior

    Bedrooms & bathrooms
    • Bedrooms: 4
    • Bathrooms: 3
    • Full bathrooms: 3
    Rooms
    • Room types: Breakfast Room Separate, Family Room, Dining Room, Living Room
    Primary bedroom
    • Features: Dual Sinks, Makeup/Vanity Space, Tub With Shower, Walk-In Closet(s)
    • Level: First
    • Area: 296.88 Square Feet
    • Dimensions: 12.5x23.75
    Bathroom 1
    • Level: First
    • Area: 151.34 Square Feet
    • Dimensions: 11.5x13.16
    Bathroom 2
    • Level: First
    • Area: 148.46 Square Feet
    • Dimensions: 11.42x13
    Bathroom 3
    • Level: First
    • Area: 147.55 Square Feet
    • Dimensions: 11.5x12.83
    Kitchen
    • Features: Kitchen Island
    • Level: First
    Living room
    • Level: First
    Heating
    • Central
    Cooling
    • Central Air
    Appliances
    • Included: Dishwasher, Disposal, Ice Maker, Microwave, Range, Refrigerator, Water Filtration System
    • Laundry: Electric Dryer Hookup, In Garage, Washer Hookup
    Features
    • Ceiling Fan(s), Central Vacuum, Eating Space In Kitchen, Kitchen/Family Room Combo, Living Room/Dining Room Combo, Open Floorplan, Primary Bedroom Main Floor, Solid Wood Cabinets, Thermostat, Tray Ceiling(s), Walk-In Closet(s)
    • Flooring: Luxury Vinyl, Tile
    • Doors: Sliding Doors
    • Windows: Window Treatments
    • Has fireplace: Yes
    • Fireplace features: Electric, Living Room
    Interior area
    • Total structure area: 3,286
    • Total interior livable area: 2,421 sqft

    Property

    Parking
    • Total spaces: 2
    • Parking features: Garage Door Opener
    • Attached garage spaces: 2
    Features
    • Levels: One
    • Stories: 1
    • Patio & porch: Covered, Patio
    • Exterior features: Irrigation System, Private Mailbox, Rain Gutters
    • Has private pool: Yes
    • Pool features: Gunite, In Ground, Screen Enclosure
    Lot
    • Size: 10,019 Square Feet
    • Residential vegetation: Trees/Landscaped
    Details
    • Parcel number: 0711317010000200400
    • Zoning: SFR - 3
    • Special conditions: None

    Construction

    Type & style
    • Home type: SingleFamily
    • Property subtype: Single Family Residence
    Materials
    • Block, Stucco
    • Foundation: Slab
    • Roof: Shingle
    Condition
    • Completed
    • New construction: No
    • Year built: 1998

    Utilities & green energy

    • Sewer: Public Sewer
    • Water: Public
    • Utilities for property: Public, Sewer Connected, Sprinkler Well, Water Connected

    Community & HOA

    Community
    • Pet fee: $0 monthly
    • Subdivision: FOREST GROVE BUS CENTER
    HOA
    • Has HOA: No
    Location
    • Region: Palm Coast

    Financial & listing details

    • Price per square foot: $213/sqft
    • Tax assessed value: $339,737
    • Annual tax amount: $2,803
    • Date on market: 6/7/2024
    • Cumulative days on market: 319 days
    • Listing terms: Cash,Conventional,FHA,VA Loan
    • Ownership: Fee Simple
    • Total actual rent: 0
    • Road surface type: Asphalt, Paved

    Price history

    DateEventPrice
    5/20/2025Sold$515,000-0.5%$213/sqft
    Source: Stellar MLS #OM678956 Report a problem
    4/24/2025Pending sale$517,400$214/sqft
    Source: Stellar MLS #OM678956 Report a problem
    4/1/2025Price change$517,400-0.5%$214/sqft
    Source: Stellar MLS #OM678956 Report a problem
    3/19/2025Price change$519,900-0.5%$215/sqft
    Source: Stellar MLS #OM678956 Report a problem
    2/27/2025Price change$522,400-0.5%$216/sqft
    Source: Stellar MLS #OM678956 Report a problem
    2/12/2025Price change$524,900-0.9%$217/sqft
    Source: Stellar MLS #OM678956 Report a problem
    2/6/2025Price change$529,900-0.5%$219/sqft
    Source: Stellar MLS #OM678956 Report a problem
    1/29/2025Price change$532,500-0.5%$220/sqft
    Source: Stellar MLS #OM678956 Report a problem
    1/16/2025Price change$535,000-1.3%$221/sqft
    Source: Stellar MLS #OM678956 Report a problem
    12/12/2024Price change$542,000-0.4%$224/sqft
    Source: Stellar MLS #OM678956 Report a problem
    12/6/2024Price change$544,000-0.1%$225/sqft
    Source: Stellar MLS #OM678956 Report a problem
    12/3/2024Price change$544,400-0.2%$225/sqft
    Source: Stellar MLS #OM678956 Report a problem
    11/20/2024Price change$545,400-0.2%$225/sqft
    Source: Stellar MLS #OM678956 Report a problem
    11/14/2024Price change$546,400-0.9%$226/sqft
    Source: Stellar MLS #OM678956 Report a problem
    11/11/2024Price change$551,400-0.2%$228/sqft
    Source: Stellar MLS #OM678956 Report a problem
    10/24/2024Price change$552,400-0.5%$228/sqft
    Source: Stellar MLS #OM678956 Report a problem
    10/18/2024Price change$554,900-0.2%$229/sqft
    Source: Stellar MLS #OM678956 Report a problem
    10/2/2024Price change$555,900-0.3%$230/sqft
    Source: Stellar MLS #OM678956 Report a problem
    9/19/2024Price change$557,400-0.3%$230/sqft
    Source: Stellar MLS #OM678956 Report a problem
    9/13/2024Price change$558,900-0.2%$231/sqft
    Source: Stellar MLS #OM678956 Report a problem
    8/23/2024Price change$559,900-0.4%$231/sqft
    Source: Stellar MLS #OM678956 Report a problem
    8/14/2024Price change$562,400-0.4%$232/sqft
    Source: Stellar MLS #OM678956 Report a problem
    8/7/2024Price change$564,900-0.4%$233/sqft
    Source: Stellar MLS #OM678956 Report a problem
    8/2/2024Price change$567,400-0.4%$234/sqft
    Source: Stellar MLS #OM678956 Report a problem
    7/23/2024Price change$569,900-0.3%$235/sqft
    Source: Stellar MLS #OM678956 Report a problem
    7/15/2024Listed for sale$571,400+38.7%$236/sqft
    Source: Stellar MLS #OM678956 Report a problem
    4/16/2024Sold$412,000+4.3%$170/sqft
    Source: Public Record Report a problem
    11/1/2023Sold$395,000+46.3%$163/sqft
    Source: DBAMLS #1112744 Report a problem
    6/15/2017Sold$270,000$112/sqft
    Source: Public Record Report a problem

    Public tax history

    YearProperty taxesTax assessment
    2024$6,225 +122%$339,737 +75.1%
    2023$2,803 +1.1%$194,019 +3%
    2022$2,772 +1.4%$188,368 +3%
    2021$2,734 +0.2%$182,881 +1.4%
    2020$2,729 +1.9%$180,356 +2.4%
    2019$2,677 +0.6%$176,071 +1.9%
    2018$2,662 -22.1%$172,788 +3.1%
    2017$3,419 $167,668 +16.7%
    2016$3,419 +139.3%$143,630 +0.7%
    2015$1,429 -0.6%$142,632 +0.8%
    2014$1,438 $141,500 +1.5%
    2013-- $139,409 +1.7%
    2012-- $137,079 -5.1%
    2011-- $144,430 -1.9%
    2010-- $147,238 +2.7%
    2009-- $143,367 +0.1%
    2008-- $143,224 +3%
    2007-- $139,052 +2.5%
    2006-- $135,660 +3%
    2005-- $131,709 +674.8%
    2004-- $17,000 -87.9%
    2003-- $140,668 +3.7%
    2002-- $135,639 +12.5%
    2001-- $120,618 +3%
    2000-- $117,105
    Find assessor info on the county website

    Neighborhood: 32137

    Nearby schools

    GreatSchools rating
    Get a cash offer in 3 minutes
    Find out how much your home could sell for in as little as 3 minutes with a no-obligation cash offer.
    Estimated market value
    $515,400
    Get a cash offer in 3 minutes
    Find out how much your home could sell for in as little as 3 minutes with a no-obligation cash offer.
    Estimated market value
    $515,400