Skip main navigation
Sold for $1,435,000
  • $1,435,000

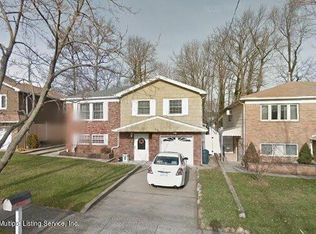
    63 Finlay Ave, Staten Island, NY 10309

    4beds
    3,430sqft
    Single Family Residence
    Built in 1935
    0.25 Acres Lot
    $1,437,000 Zestimate®
    $418/sqft
    $5,531 Estimated rent

    Home value

    $1,437,000

    $1.37M - $1.51M

    $5,531/mo

    Zestimate® history
    Loading
    Loading...

    Owner options

    List your home for rent

    $5,531/mo

    Rent Zestimate®

    Find your next renter with Zillow Rental Manager. Plus, with online applications, you can quickly screen prospective tenants – for free.

    Learn more

    $5,531/mo

    Rent Zestimate®

    Refinance and save

    $8,693/mo

    Est. payment

    Refinancing to a lower rate could help reduce your monthly payments and save thousands over the life of the loan.

    See today's rates

    $8,693/mo

    Est. payment

    Explore your selling options

    Work with a Zillow partner agent

    Leverage their expertise and Zillow's premium Showcase listings to get your home seen by more buyers.

    Get started

    List with your own agent

    Get your home in front of millions of buyers by listing it on Zillow.

    Learn how to do it

    Sell it yourself

    Take full control of how buyers see your home on Zillow by listing For Sale by Owner (FSBO).

    List your home

    What's special

    Gas fireplaceWall of windowsAnderson windowsWelcoming front porchCircular driveway
    ABSOLUTLEY STUNNING & DECORATORS DELIGHT! QUALITY BOASTS IN THIS 4 BDRM, 4 BATH COLONIAL, COMPLETLEY REBUILT IN 2012 FROM THE FOUNDATION UP! NESTLED ON AN OVERSIZED LOT(55X200) WITH A CIRCULAR DRIVEWAY, THIS HOME WAS CRAFTED TO PERFECTION WITH LARGE ROOMS & TOP OF THE LINE FINISHES. ENTER UPON A WELCOMING FRONT PORCH, THEN STEP INSIDE THE FOYER INTO A SPECTACULAR LIV RM ADORNED WITH CUSTOM MOLDINGS, WALL OF WINDOWS & FRENCH DOOR TO FRONT PORCH. THE OVERSIZED FORMAL DIN RM IS TRULY IMPRESSIVE WITH ELEGANT DETAILS, WAINSCOTT, CUSTOM MOLDINGS, LARGE ENOUGH FOR FAMILY GATHERINGS! GOURMET KITCHEN IS A SHOW STOPPER & CHEFS DREAM!! CUSTOM CABINETS, 5 BURNER VENTED COOKTOP, DBL OVENS, SS APP, CENTER ISLAND WITH PREP SINK & WINE COOLER & DINING AREA. COZY FAM RM HAS A CUSTOM BUILT IN WALL UNIT, GAS FIREPLACE, & SLIDING DOORS TO A COVERED SCREENED IN PORCH WITH TREX DECK & RECESSED LIGHTING. THROUGHOUT THE HOME YOU WILL FIND GLEAMING CORTIZONE WHITE OAK FLOORING THROUGHOUT EVERY ROOOM WITH TOP OF THE LINE RADIANT HEAT, EACH CONTOLLED BY ITS OWN THERMOSTAT! ON THE 2ND LVL YOU WILL FIND A LAUNDRY RM & 4 LARGE BDRMS. THE PRIMARY SUITE IS A LUXURIOUS RETREAT FEATURING CATHEDRAL CEILINGS, REMOTE SHADE OVER THE SLIDING DOOR THAT LEADS TO A PRIVATE DECK, CALIFORNIA WIC, 4 PC BATH WITH CRAWFORD TUB & CUSTOM VALENTINO TILE. THE FIN BSMT PROVIDES ULTIMATE ENTERTAINMENT WITH PROJECTOR TV, CUSTOM WET BAR & 3/4 BATH. OVERSIZED FENCED IN YARD WITH PAVER PATIO. ADDITIONAL HIGHLIGHTS ARE 3 ZONE CENTRAL AIR, TANKLESS HW HEATER, ANDERSON WINDOWS, WHOLE HOUSE GENERATOR, CENTRAL VACUM, ALARM.

    Zillow last checked:

    Listing updated:

    Listed by:

    Geralyn Liverani 347-672-2456,

    Crossing Bridges Realty,

    Susan Sepulveda

    Bought with:

    Geralyn Liverani, 0566326

    Crossing Bridges Realty

    Source: SIBOR,MLS#: 2601567MLS Logo

    Facts & features

    Interior

    Bedrooms & bathrooms
    • Bedrooms: 4
    • Bathrooms: 4
    • Full bathrooms: 2
    • 3/4 bathrooms: 1
    • 1/2 bathrooms: 1
    Primary bedroom
    • Description: PRIVATE BATG & WIC
    • Level: Second
    • Area: 392.46 Square Feet
    • Dimensions: 18.6 x 21.1
    Bedroom
    • Level: Second
    • Area: 182.83 Square Feet
    • Dimensions: 15.11 x 12.1
    Bedroom
    • Level: Second
    • Area: 238.5 Square Feet
    • Dimensions: 15.9 x 15.0
    Bedroom
    • Level: Second
    • Area: 208.29 Square Feet
    • Dimensions: 15.9 x 13.1
    Primary bathroom
    • Description: 4 PC CLAW FT TUB DBL SINKS
    • Level: Second
    Bathroom
    • Level: First
    Bathroom
    • Level: Basement
    Bathroom
    • Level: Second
    Dining room
    • Level: First
    • Area: 240 Square Feet
    • Dimensions: 15.0 x 16.0
    Family room
    • Description: SKIDERS TO COVERED SCREEN DECK
    • Level: First
    • Area: 205.32 Square Feet
    • Dimensions: 11.8 x 17.4
    Family room
    • Description: MEDIA RM, WET BAR, ADDTL RM
    • Level: Basement
    Foyer
    • Description: COAT CLOSET
    • Level: First
    • Area: 48 Square Feet
    • Dimensions: 8.0 x 6.0
    Kitchen
    • Description: GOURMET
    • Level: First
    • Area: 400.4 Square Feet
    • Dimensions: 15.4 x 26.0
    Living room
    • Description: FRENCH DOORS TO PATIO
    • Level: First
    • Area: 302 Square Feet
    • Dimensions: 15.1 x 20.0
    Porch
    • Description: COVERED AND SCREENED IN
    • Level: First
    • Area: 345.56 Square Feet
    • Dimensions: 32.6 x 10.6
    Heating
    • Natural Gas, Hot Water
    Cooling
    • Central Air
    Appliances
    • Included: Dishwasher, Microwave, Refrigerator
    Features
    • Walk-In Closet(s), Central Vacuum, Ceiling Fan(s), Fireplace, Wet Bar, Pantry
    • Basement: Finished,Full
    • Has fireplace: Yes
    Interior area
    • Total structure area: 3,430
    • Total interior livable area: 3,430 sqft

    Property

    Parking
    • Total spaces: 1
    • Parking features: Circular Driveway, Driveway, Off Street, On Street
    • Attached garage spaces: 1
    • Has uncovered spaces: Yes
    Features
    • Levels: Two
    • Stories: 2
    • Patio & porch: Patio, Deck
    • Exterior features: Balcony, Sprinkler System
    • Fencing: Back Yard,Fenced
    Lot
    • Size: 0.25 Acres
    • Dimensions: 55 x 200
    • Features: Back Yard
    Details
    • Parcel number: 067500030
    • Zoning: R3X

    Construction

    Type & style
    • Home type: SingleFamily
    • Architectural style: Colonial
    • Property subtype: Single Family Residence
    Materials
    • Stone, Stucco, Vinyl Siding
    Condition
    • Excellent
    • New construction: No
    • Year built: 1935

    Utilities & green energy

    • Electric: 110
    • Sewer: Public Sewer

    Community & HOA

    Community
    • Security: Security System
    HOA
    • Has HOA: No
    Location
    • Region: Staten Island

    Financial & listing details

    • Price per square foot: $418/sqft
    • Tax assessed value: $1,217,000
    • Annual tax amount: $7,843
    • Date on market: 3/26/2026
    • Listing agreement: Exclusive Right To Sell

    Price history

    DateEventPrice
    7/7/2026Sold$1,435,000-2.7%$418/sqft
    Source: SIBOR #2601567 Report a problem
    5/11/2026Pending sale$1,475,000$430/sqft
    Source: SIBOR #2601567 Report a problem
    3/26/2026Listed for sale$1,475,000-7.8%$430/sqft
    Source: SIBOR #2601567 Report a problem
    3/19/2026Listing removed$1,599,000$466/sqft
    Source: SIBOR #2600129 Report a problem
    2/16/2026Price change$1,599,000-4.5%$466/sqft
    Source: SIBOR #2600129 Report a problem
    1/8/2026Listed for sale$1,675,000-1.4%$488/sqft
    Source: SIBOR #2600129 Report a problem
    1/7/2026Listing removed$1,699,000$495/sqft
    Source: SIBOR #2506126 Report a problem
    10/16/2025Listed for sale$1,699,000-5.1%$495/sqft
    Source: SIBOR #2506126 Report a problem
    9/10/2025Listing removed$1,790,000$522/sqft
    Source: BNYMLS #492391 Report a problem
    8/18/2025Price change$1,790,000-1.9%$522/sqft
    Source: SIBOR #2502487 Report a problem
    6/17/2025Price change$1,825,000-3.9%$532/sqft
    Source: SIBOR #2502487 Report a problem
    5/2/2025Listed for sale$1,900,000+293.8%$554/sqft
    Source: SIBOR #2502487 Report a problem
    8/31/2010Sold$482,450-16.1%$141/sqft
    Source: Public Record Report a problem
    5/20/2010Listing removed$575,000$168/sqft
    Source: DIANNE PISTOR REALTY INC. #1060652 Report a problem
    5/9/2010Listed for sale$575,000$168/sqft
    Source: DIANNE PISTOR REALTY INC. #1060652 Report a problem

    Public tax history

    YearProperty taxesTax assessment
    2025$8,502 $73,020 +10.6%
    2024$8,502 $66,000 +3.6%
    2023-- $63,720 +16.3%
    2022-- $54,780 +20.8%
    2021-- $45,360 -9.1%
    2020$7,467 $49,920 -1.8%
    2019$7,467 $50,820 +51.3%
    2018-- $33,583 +2.1%
    2017$6,707 +10.5%$32,901 +6%
    2016$6,069 $31,039 +5.6%
    2015$6,069 +7.6%$29,397
    2014$5,642 $29,397 +5%
    2013-- $27,986 +10.9%
    2012-- $25,240 +4.4%
    2011-- $24,177 +6%
    2010-- $22,809
    2009-- $22,809 +5.4%
    2008-- $21,633 +2.8%
    2007-- $21,034 +4.4%
    2006-- $20,148 +6%
    2005-- $19,008
    2004-- $19,008 +5.4%
    2003-- $18,028 +2.8%
    2002-- $17,529 +4.4%
    2001-- $16,790 +6%
    2000-- $15,840
    Find assessor info on the county website

    Neighborhood: Prince's Bay

    Nearby schools

    GreatSchools rating
    Get a cash offer in 3 minutes
    Find out how much your home could sell for in as little as 3 minutes with a no-obligation cash offer.
    Estimated market value
    $1,437,000
    Get a cash offer in 3 minutes
    Find out how much your home could sell for in as little as 3 minutes with a no-obligation cash offer.
    Estimated market value
    $1,437,000