Welcome to your dream waterfront retreat! This isn't just a house; it’s a lifestyle. Updated from top to bottom, this 4 bed, 2.5-bath home sits right on the shores of Fort Meadow Lake. Step inside to find a bright, open layout featuring a new kitchen with sleek countertops and stainless steel appliances. Whether you’re hosting a big dinner or just hanging out by the fireplace, the vibe here is modern, clean, and super inviting.The primary suite is a total standout, offering a private escape with its own updated bath and easy access to the patio for those unbeatable lake views. With 4 bedrooms and 2.5 fresh, stylish bathrooms, there’s finally enough space for everyone. Outside, your backyard is the lake—perfect for summer boat days, morning fishing, or just relaxing on the deck while the sun sets. Plus, you get a 2 car garage and a location that’s minutes from the best food and shops in downtown Hudson. It’s move-in ready and waiting its next owner to start the lake life!
Sold for $1,085,000
$1,085,000
63 Fort Meadow Dr, Hudson, MA 01749
4beds
2,112sqft
Single Family Residence
Built in 1966
0.35 Acres Lot
$1,083,800 Zestimate®
$514/sqft
$3,710 Estimated rent
Home value
$1,083,800
$1.01M - $1.17M
$3,710/mo
Zestimate® history
Owner options
List your home for rent
$3,710/mo
Rent Zestimate®
Find your next renter with Zillow Rental Manager. Plus, with online applications, you can quickly screen prospective tenants – for free.
$3,710/mo
Rent Zestimate®
Refinance and save
$7,256/mo
Est. payment
Refinancing to a lower rate could help reduce your monthly payments and save thousands over the life of the loan.
$7,256/mo
Est. payment
Explore your selling options
Work with a Zillow partner agent
Leverage their expertise and Zillow's premium Showcase listings to get your home seen by more buyers.
Get startedList with your own agent
Get your home in front of millions of buyers by listing it on Zillow.
Learn how to do itSell it yourself
Take full control of how buyers see your home on Zillow by listing For Sale by Owner (FSBO).
List your homeWhat's special
Unbeatable lake viewsBright open layoutStainless steel appliancesBackyard is the lake
Zillow last checked:
Listing updated:
Listed by:
Adam Sinewitz 508-740-2203,
29 Realty Group, Inc. 978-579-0029
Bought with:
Harshini Joshi
Keller Williams Realty Boston Northwest
Source: MLS PIN,MLS#: 73514026
Facts & features
Interior
Bedrooms & bathrooms
- Bedrooms: 4
- Bathrooms: 3
- Full bathrooms: 2
- 1/2 bathrooms: 1
Primary bedroom
- Features: Bathroom - Full, Walk-In Closet(s), Flooring - Laminate, Exterior Access, Recessed Lighting, Remodeled
- Level: First
Bedroom 2
- Features: Closet, Flooring - Vinyl, Recessed Lighting
- Level: First
Bedroom 3
- Features: Flooring - Laminate, Recessed Lighting
- Level: First
Bedroom 4
- Features: Closet, Recessed Lighting
- Level: Second
Primary bathroom
- Features: Yes
Bathroom 1
- Features: Bathroom - With Tub & Shower, Closet - Linen, Flooring - Stone/Ceramic Tile
- Level: Second
Bathroom 2
- Features: Bathroom - Full, Bathroom - Tiled With Shower Stall, Flooring - Stone/Ceramic Tile
- Level: First
Bathroom 3
- Features: Bathroom - Half, Flooring - Stone/Ceramic Tile, Dryer Hookup - Electric, Recessed Lighting, Remodeled, Washer Hookup
- Level: First
Dining room
- Features: Flooring - Hardwood, Exterior Access, Open Floorplan, Recessed Lighting
- Level: Second
Family room
- Features: Flooring - Laminate, Exterior Access, Recessed Lighting, Remodeled
- Level: First
Kitchen
- Features: Flooring - Hardwood, Dining Area, Countertops - Stone/Granite/Solid, Countertops - Upgraded, Kitchen Island, Cabinets - Upgraded, Open Floorplan, Recessed Lighting, Stainless Steel Appliances
- Level: Main,Second
Living room
- Features: Flooring - Hardwood, Balcony / Deck, Exterior Access, Open Floorplan, Recessed Lighting, Slider
- Level: Main,Second
Heating
- Forced Air, Natural Gas
Cooling
- Central Air
Appliances
- Included: Gas Water Heater, Range, Dishwasher, Refrigerator, Washer, Dryer
- Laundry: Flooring - Stone/Ceramic Tile, Electric Dryer Hookup, Recessed Lighting, Remodeled, Washer Hookup, First Floor
Features
- Flooring: Tile, Hardwood
- Windows: Screens
- Basement: Full,Finished,Walk-Out Access
- Number of fireplaces: 1
Interior area
- Total structure area: 2,112
- Total interior livable area: 2,112 sqft
- Finished area above ground: 2,112
Property
Parking
- Total spaces: 4
- Parking features: Attached, Paved Drive, Off Street, Paved
- Attached garage spaces: 2
- Uncovered spaces: 2
Features
- Patio & porch: Deck
- Exterior features: Deck, Rain Gutters, Screens
- Has view: Yes
- View description: Scenic View(s), Water, Lake
- Has water view: Yes
- Water view: Lake,Water
- Waterfront features: Waterfront, Lake, Lake/Pond, 0 to 1/10 Mile To Beach, Beach Ownership(Public)
Lot
- Size: 0.35 Acres
Details
- Parcel number: M:0067 B:0000 L:0032,544288
- Zoning: SB
Construction
Type & style
- Home type: SingleFamily
- Architectural style: Ranch
- Property subtype: Single Family Residence
Materials
- Frame
- Foundation: Block
- Roof: Shingle
Condition
- Year built: 1966
Utilities & green energy
- Electric: 200+ Amp Service
- Sewer: Public Sewer
- Water: Public
- Utilities for property: for Gas Range, Washer Hookup
Green energy
- Energy efficient items: Thermostat
Community & HOA
Community
- Features: Public Transportation, Shopping, Park, Walk/Jog Trails, Bike Path, Conservation Area, Highway Access
HOA
- Has HOA: No
Location
- Region: Hudson
Financial & listing details
- Price per square foot: $514/sqft
- Tax assessed value: $749,700
- Annual tax amount: $10,406
- Date on market: 9/26/2026
- Exclusions: Dock Negotiable.
Price history
| Date | Event | Price |
|---|---|---|
| 6/4/2026 | Sold | $1,085,000+8.5%$514/sqft |
Source: MLS PIN #73514026 Report a problem | ||
| 5/6/2026 | Listed for sale | $999,900+112.7%$473/sqft |
Source: MLS PIN #73514026 Report a problem | ||
| 10/31/2018 | Sold | $470,000-1.9%$223/sqft |
Source: Public Record Report a problem | ||
| 8/23/2018 | Pending sale | $479,000$227/sqft |
Source: RE/MAX EXECUTIVE REALTY #72381536 Report a problem | ||
| 8/20/2018 | Listed for sale | $479,000+19.8%$227/sqft |
Source: RE/MAX Executive Realty #72381536 Report a problem | ||
| 10/11/2002 | Sold | $400,000+95.1%$189/sqft |
Source: Public Record Report a problem | ||
| 3/30/2000 | Sold | $205,000$97/sqft |
Source: Public Record Report a problem | ||
Public tax history
| Year | Property taxes | Tax assessment |
|---|---|---|
| 2025 | $10,406 +12.6% | $749,700 +13.6% |
| 2024 | $9,241 +6.7% | $660,100 +11.2% |
| 2023 | $8,664 -9.7% | $593,400 -1.9% |
| 2022 | $9,595 +2.2% | $605,000 +6.9% |
| 2021 | $9,387 +17.5% | $565,800 +17.7% |
| 2020 | $7,986 -6.2% | $480,800 -3.9% |
| 2019 | $8,517 +3% | $500,100 +5.9% |
| 2018 | $8,267 +6.1% | $472,400 +6.1% |
| 2017 | $7,795 +6.2% | $445,400 +4.9% |
| 2016 | $7,341 +6% | $424,600 +5.9% |
| 2015 | $6,925 +5.3% | $401,000 +6.2% |
| 2014 | $6,578 +1.5% | $377,600 -4.6% |
| 2013 | $6,480 +1.3% | $395,600 -4.1% |
| 2012 | $6,399 +4.6% | $412,600 -4.5% |
| 2011 | $6,119 +0.6% | $432,100 -7.5% |
| 2010 | $6,082 +5.7% | $467,100 -7.9% |
| 2009 | $5,754 +5% | $507,400 -3.9% |
| 2008 | $5,479 +6.7% | $527,800 -2.2% |
| 2007 | $5,136 +6.7% | $539,500 +13.9% |
| 2006 | $4,812 +12.8% | $473,600 +14.8% |
| 2005 | $4,267 +9.4% | $412,700 +4.1% |
| 2004 | $3,901 +26.4% | $396,400 +37.6% |
| 2003 | $3,087 +5.1% | $288,000 +12.9% |
| 2002 | $2,936 +19.2% | $255,100 +39.6% |
| 2000 | $2,464 -6.1% | $182,800 +14.9% |
| 1995 | $2,623 | $159,080 |
Find assessor info on the county website
Neighborhood: 01749
Nearby homes
- $986,3003 bd2 ba1.1k sqft61 Fort Meadow Dr, Hudson, MA 01749Off Market
- $927,5003 bd2 ba1k sqft65 Fort Meadow Dr, Hudson, MA 01749Off Market

- $710,0004 bd2 ba2.1k sqft52 Fort Meadow Dr, Hudson, MA 01749Sold
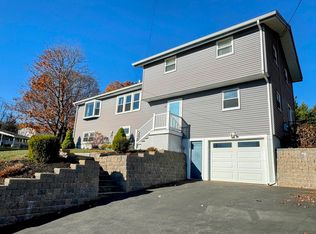
- $628,6003 bd1 ba1.1k sqft50 Fort Meadow Dr, Hudson, MA 01749Off Market
- $916,6003 bd2 ba2.1k sqft59 Fort Meadow Dr, Hudson, MA 01749Off Market
- $900,4003 bd2 ba1.7k sqft67 Fort Meadow Dr, Hudson, MA 01749Off Market
- $660,1003 bd2 ba1.5k sqft48 Fort Meadow Dr, Hudson, MA 01749Off Market
- $708,1004 bd2 ba1.8k sqft54 Fort Meadow Dr, Hudson, MA 01749Off Market
Nearby schools
GreatSchools rating
- 6/10Forest Avenue Elementary SchoolGrades: PK-4Distance: 1 mi
- 4/10Hudson High SchoolGrades: 8-12Distance: 2 mi
- 5/10David J. Quinn Middle SchoolGrades: 5-7Distance: 2.1 mi
Get a cash offer in 3 minutes
Find out how much your home could sell for in as little as 3 minutes with a no-obligation cash offer.
Estimated market value
$1,083,800
Get a cash offer in 3 minutes
Find out how much your home could sell for in as little as 3 minutes with a no-obligation cash offer.
Estimated market value
$1,083,800
- Massachusetts
- Middlesex County
- Hudson
- 01749
- 63 Fort Meadow Dr
