Skip main navigation
Pending
  • $4,500,000

    63 Fremont Pl, Los Angeles, CA 90005

    5beds
    3,786sqft
    : 
    Loading
    Get pre-qualified
    Residential, Single Family Residence
    Built in 1954
    0.37 Acres Lot
    $4,284,500 Zestimate®
    $1,189/sqft
    $-- HOA

    What's special

    Dramatic entranceLarge wood-paneled family roomElevated above street levelOpen-plan kitchen
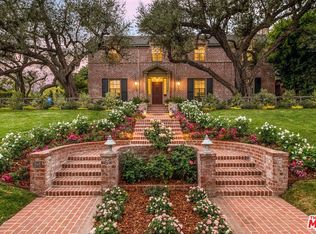
    Nestled in the coveted, gated community of Fremont Place, this residence is surrounded by stately homes and lush gardens. Elevated above street level, the home boasts a commanding presence and majestic curb appeal. Step through the dramatic entrance into the elegant formal living and dining rooms, perfect for hosting refined gatherings. The large, wood-paneled family room flows seamlessly into the garden and inviting pool area, creating an ideal setting for indoor-outdoor living. Each of the five generously-sized bedrooms features its own ensuite bathroom, with an additional bathroom on the landing, bringing the total to six. The open-plan kitchen is a chef's dream, equipped with both electric and gas stovetops to accommodate any culinary adventure. The four-car garage offers direct access to the property, ensuring added security and convenience, while the expansive motor court provides ample parking for guests. Discover the perfect blend of luxury, comfort, and style in this exceptional home, set in one of the most desirable locations within Fremont Place.
    96 days
    |
    276
    |
    1
    |

    Zillow last checked:

    Listing updated:

    Listed by:

    Shar Penfold DRE # 01510192 323-356-1311,

    Coldwell Banker Realty 323-464-9272,

    Jason Sturman DRE # 00923995 310-890-8583,

    Sotheby's International Realty

    Source: CLAW,MLS#: 26674203MLS Logo

      Facts & features

      Interior

      Bedrooms & bathrooms
      • Bedrooms: 5
      • Bathrooms: 6
      • Full bathrooms: 5
      • 3/4 bathrooms: 1
      Rooms
      • Room types: Breakfast Area, Bonus Room
      Bathroom
      • Features: Bidet, Double Vanity(s), Sunken Tub, Tile
      Kitchen
      • Features: Bar
      Heating
      • Forced Air
      Cooling
      • Air Conditioning
      Appliances
      • Included: Electric Cooktop, Oven, Gas Oven, Barbeque, Dishwasher, Dryer, Washer, Refrigerator
      • Laundry: In Garage, Gas Dryer Hookup
      Features
      • Built-in Features, Bidet, Built-Ins, Breakfast Area, Breakfast Counter / Bar, Dining Area
      • Flooring: Granite, Hardwood
      • Doors: Double Door Entry
      • Windows: Garden Window
      • Number of fireplaces: 2
      • Fireplace features: Family Room
      • Common walls with other units/homes: Detached/No Common Walls
      Interior area
      • Total structure area: 3,786
      • Total interior livable area: 3,786 sqft

      Property

      Parking
      • Total spaces: 8
      • Parking features: Driveway, Direct Access, Covered, Attached
      • Has attached garage: Yes
      • Covered spaces: 3
      • Uncovered spaces: 5
      Features
      • Levels: Two
      • Entry location: Foyer
      • Exterior features: Balcony
      • Pool features: In Ground
      • Spa features: In Ground
      • Has view: Yes
      • View description: Walk Street
      Lot
      • Size: 0.37 Acres
      • Features: Back Yard
      Details
      • Additional structures: None
      • Parcel number: 5090018003
      • Zoning: LARE20
      • Special conditions: Standard

      Construction

      Type & style
      • Home type: SingleFamily
      • Architectural style: Southern Colonial
      • Property subtype: Residential, Single Family Residence
      Materials
      • Roof: Composition
      Condition
      • Repair Cosmetic
      • Year built: 1954

      Utilities & green energy

      • Sewer: In Street
      • Water: Water District

      Community & HOA

      Community
      • Security: Gated Community, 24 Hour Security, Gated Community with Guard
      HOA
      • Has HOA: Yes
      • Amenities included: Gated Community Guard
      Location
      • Region: Los Angeles

      Financial & listing details

      • Price per square foot: $1,189/sqft
      • Tax assessed value: $1,442,314
      • Annual tax amount: $17,753
      • Date on market: 4/10/2026

        Estimated market value

        $4,284,500

        $4.07M - $4.50M

        $7,742/mo

        Price history

        DateEventPrice
        7/14/2026Pending sale$4,500,000$1,189/sqft
        Source: CLAW #26674203 Report a problem
        5/18/2026Contingent$4,500,000$1,189/sqft
        Source: CLAW #26674203 Report a problem
        4/10/2026Listed for sale$4,500,000-6.3%$1,189/sqft
        Source: CLAW #26674203 Report a problem
        8/8/2025Listing removed$4,800,000$1,268/sqft
        Source: CLAW #24-460887 Report a problem
        11/7/2024Listed for sale$4,800,000+4243.9%$1,268/sqft
        Source: CLAW #24-460887 Report a problem
        1/3/1996Sold$110,500$29/sqft
        Source: Public Record Report a problem

        Public tax history

        YearProperty taxesTax assessment
        2025$17,753 +0.9%$1,442,314 +2%
        2024$17,589 +1.9%$1,414,034 +2%
        2023$17,256 +4.8%$1,386,309 +2%
        2022$16,467 +1.3%$1,359,127 +2%
        2021$16,253 -1%$1,332,479 +1%
        2020$16,417 $1,318,817 +2%
        2019$16,417 +5.7%$1,292,959 +2%
        2018$15,536 $1,267,608 +2%
        2017$15,536 +2.2%$1,242,754 +2%
        2016$15,201 +2.4%$1,218,387 +1.5%
        2015$14,839 +1.1%$1,200,086 +2%
        2014$14,675 $1,176,579 +2.5%
        2012-- $1,148,298 +2%
        2011-- $1,125,783 +0.8%
        2010-- $1,117,370 -0.2%
        2009-- $1,120,026 +2%
        2008-- $1,098,066 +2%
        2007-- $1,076,536 +2%
        2006-- $1,055,429
        2005-- $1,055,429 +4%
        2004-- $1,014,447 +1.9%
        2003-- $995,856 +2%
        2002-- $976,331 +28.5%
        2000-- $760,000
        Find assessor info on the county website

        Monthly payment

        Est. payment

        Payment breakdown

        Explore the cost of this home by adjusting the details. Changes won't be saved.
        All calculations are estimates and provided by Zillow, Inc. for informational purposes only. Actual amounts may vary.
        HOA fees may include property taxes on listings classified as Co-Ops. Contact the listing agent and/or owner for fee details.
        Mortgage interest rates are dependent on a number of factors, including credit score, down payment, and repayment length. Interest rate data provided by Zillow Group Marketplace, Inc. as of 1/1/1970 from various mortgage lenders with which we have lead or other similar arrangements; the Estimated Payment is an average of those rates.
        See how much you could borrow to make a competitive offer.

        Climate risks

        Neighborhood: Mid City

        Getting around

        45 / 100
        Car-Dependent
        61 / 100
        Good Transit
        54 / 100
        Bikeable

        Nearby schools

        GreatSchools rating

        A local agent can set up tours, give advice and negotiate with sellers.

        Browse local experts

        Similar homes

          1. Local buyer's agents are ready to help