This spacious 3-bedroom, 3 ½ bath townhouse offers a spectacular view of Beverly Port Marina and is less than a half a mile from Independence Beach Park. Only a 5 minute walk to Jubilee Yacht Club. Step inside to a warm and inviting kitchen with custom cabinets, granite counters and a grand island leading into an open concept living room with beautiful hardwood floors and double sliders to a deck with a motorized awning. The main level includes an office nook with a custom built in desk, shelves and window seat on one side and a corner breakfast and dining area with an abundance of natural lighting on the other. Master bedroom with walk-in closet and en-suite bathroom with double sinks and glass enclosed shower. Each bedroom has an en-suite bathroom along with a half bath on the main level. Two large decks for grilling, entertaining and relaxing with stunning views. Mini splits throughout and two-car deeded off street parking. A fantastic location close to downtown Beverly, restaurants, library, beaches, park and commuter train to Boston. A coastal home where you can enjoy relaxing and entertaining at an affordable price. Don’t wait, make this your home today!
Sold for $850,000
$850,000
63 Front St #A, Beverly, MA 01915
3beds
2,018sqft
Condominium, Townhouse
Built in 1986
6,006 Square Feet Lot
$-- Zestimate®
$421/sqft
$-- Estimated rent
Home value
Not available
Estimated sales range
Not available
Not available
Zestimate® history
Owner options
List your home for rent
Find your next renter with Zillow Rental Manager. Plus, with online applications, you can quickly screen prospective tenants – for free.
Refinance and save
$6,113/mo
Est. payment
Refinancing to a lower rate could help reduce your monthly payments and save thousands over the life of the loan.
$6,113/mo
Est. payment
Explore your selling options
Work with a Zillow partner agent
Leverage their expertise and Zillow's premium Showcase listings to get your home seen by more buyers.
Get startedList with your own agent
Get your home in front of millions of buyers by listing it on Zillow.
Learn how to do itSell it yourself
Take full control of how buyers see your home on Zillow by listing For Sale by Owner (FSBO).
List your homeWhat's special
Warm and inviting kitchenMini splits throughoutGrand islandCustom cabinetsGranite countersBeautiful hardwood floors
Zillow last checked:
Listing updated:
Listed by:
David Fili 508-331-6515,
Century 21 North East 800-844-7653,
David Fili 508-331-6515
Bought with:
The Lucci Witte Team
William Raveis R.E. & Home Services
Source: MLS PIN,MLS#: 73557432
Facts & features
Interior
Bedrooms & bathrooms
- Bedrooms: 3
- Bathrooms: 4
- Full bathrooms: 3
- 1/2 bathrooms: 1
Primary bedroom
- Features: Bathroom - Full, Walk-In Closet(s), Flooring - Wall to Wall Carpet
- Level: First
Bedroom 2
- Features: Bathroom - Full, Walk-In Closet(s), Flooring - Wall to Wall Carpet, Window(s) - Bay/Bow/Box
- Level: First
Bedroom 3
- Features: Bathroom - Full, Closet, Flooring - Wall to Wall Carpet
- Level: Third
Primary bathroom
- Features: Yes
Bathroom 1
- Features: Bathroom - Full, Bathroom - Tiled With Shower Stall
- Level: First
Bathroom 2
- Features: Bathroom - Full, Flooring - Stone/Ceramic Tile
- Level: First
Bathroom 3
- Features: Bathroom - Full, Flooring - Stone/Ceramic Tile
- Level: Third
Dining room
- Features: Flooring - Hardwood, Open Floorplan
- Level: Second
Kitchen
- Features: Flooring - Hardwood, Countertops - Stone/Granite/Solid, Kitchen Island, Breakfast Bar / Nook, Cabinets - Upgraded, Recessed Lighting, Stainless Steel Appliances, Gas Stove, Lighting - Pendant
- Level: Second
Living room
- Features: Flooring - Hardwood, Balcony - Exterior, Deck - Exterior, Open Floorplan, Recessed Lighting, Slider
- Level: Second
Heating
- Baseboard, Natural Gas
Cooling
- Central Air, Ductless
Appliances
- Included: Range, Oven, Dishwasher, Microwave, Refrigerator
- Laundry: First Floor, In Unit, Electric Dryer Hookup
Features
- Bathroom - Half, Bathroom
- Flooring: Wood, Tile, Carpet, Flooring - Stone/Ceramic Tile
- Has basement: No
- Has fireplace: No
Interior area
- Total structure area: 2,018
- Total interior livable area: 2,018 sqft
- Finished area above ground: 2,018
Property
Parking
- Total spaces: 2
- Parking features: Off Street, Deeded
- Uncovered spaces: 2
Features
- Patio & porch: Deck, Deck - Composite, Covered
- Exterior features: Deck, Deck - Composite, Covered Patio/Deck, Balcony
- Has view: Yes
- View description: Water, Harbor
- Has water view: Yes
- Water view: Harbor,Water
- Waterfront features: Waterfront, Harbor, Harbor, 3/10 to 1/2 Mile To Beach, Beach Ownership(Public)
Lot
- Size: 6,006 Square Feet
Details
- Parcel number: M:0002 B:022B L:000A,4179708
- Zoning: RMD
Construction
Type & style
- Home type: Townhouse
- Property subtype: Condominium, Townhouse
Materials
- Roof: Shingle
Condition
- Year built: 1986
Utilities & green energy
- Electric: 220 Volts
- Sewer: Public Sewer
- Water: Public
- Utilities for property: for Electric Dryer
Community & HOA
Community
- Features: Public Transportation, Shopping, Park, Marina, Public School
HOA
- Services included: Water, Sewer, Insurance
- HOA fee: $450 monthly
Location
- Region: Beverly
Financial & listing details
- Price per square foot: $421/sqft
- Tax assessed value: $714,100
- Annual tax amount: $7,848
- Date on market: 9/26/2026
Price history
| Date | Event | Price |
|---|---|---|
| 8/27/2026 | Sold | $850,000+3.7%$421/sqft |
Source: MLS PIN #73557432 Report a problem | ||
| 8/3/2026 | Pending sale | $819,900$406/sqft |
Source: MLS PIN #73557432 Report a problem | ||
| 7/31/2026 | Listed for sale | $819,900$406/sqft |
Source: MLS PIN #73557432 Report a problem | ||
Public tax history
Tax history is unavailable.
Neighborhood: 01915
Nearby homes
- $852,8003 bd3 ba2k sqft63 Front St, Beverly, MA 01915Off Market
- $675,0003 bd3 ba2.1k sqft61 Front St, Beverly, MA 01915Sold

- $772,8003 bd3 ba1.8k sqft59 Front St, Beverly, MA 01915Off Market
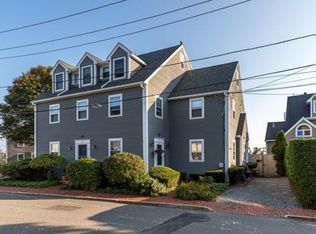
- $675,0003 bd3 ba2.1k sqft61 Front St #B, Beverly, MA 01915Sold

- $631,9002 bd3 ba1.2k sqft57 Front St #4, Beverly, MA 01915Off Market
- $590,8002 bd1 ba1.3k sqft57 Front St #5, Beverly, MA 01915Off Market
- $589,8002 bd2 ba1.2k sqft57 Front St #6, Beverly, MA 01915Off Market
- $615,9002 bd1 ba1.3k sqft57 Front St, Beverly, MA 01915Off Market
Nearby schools
GreatSchools rating
- 6/10Briscoe Middle SchoolGrades: 5-8Distance: 1.7 mi
- 6/10Beverly High SchoolGrades: 9-12Distance: 1.6 mi
- 8/10Hannah Elementary SchoolGrades: K-4Distance: 1.9 mi


Get pre-qualified for a loan
At Zillow Home Loans, we can pre-qualify you in as little as 5 minutes with no impact to your credit score.An equal housing lender. NMLS #10287.
- Massachusetts
- Essex County
- Beverly
- 01915
- 63 Front St Unit A
