Beautifully maintained Cape in the heart of Eggertsville, nestled on a picturesque street lined with well-kept homes and timeless curb appeal. Step inside to a bright and inviting living room where a brand-new oversized window fills the space with natural light, perfectly complementing the cozy wood-burning fireplace. A dedicated formal dining area offers the ideal setting for gatherings both large and small, while the functional kitchen flows into a warm and versatile family room overlooking the fully fenced private backyard. A convenient half bath is located just off the family room. The first floor also offers two bedrooms, including one used as a home office, along with a full bathroom, providing flexibility for a variety of lifestyles. Upstairs, you’ll find two additional bedrooms and a second full bath. The full basement includes partially finished bonus space ideal for a rec room, home gym, hobby area, or additional entertaining space. A detached one and a half car garage and whole-house generator add convenience and peace of mind. A lovingly cared-for home in one of Amherst’s well established neighborhoods. All showings to begin on Tuesday 5/26. Open houses scheduled for Wednesday 5/27, 5-7pm and Sunday 5/31, 1-3pm.
Closed
$355,000
63 Garland Dr, Eggertsville, NY 14226
4beds
1,653sqft
Single Family Residence
Built in 1954
7,405 Square Feet Lot
$356,200 Zestimate®
$215/sqft
$2,888 Estimated rent
Home value
$356,200
$338,000 - $374,000
$2,888/mo
Zestimate® history
Owner options
List your home for rent
$2,888/mo
Rent Zestimate®
Find your next renter with Zillow Rental Manager. Plus, with online applications, you can quickly screen prospective tenants – for free.
$2,888/mo
Rent Zestimate®
Refinance and save
$2,487/mo
Est. payment
Refinancing to a lower rate could help reduce your monthly payments and save thousands over the life of the loan.
$2,487/mo
Est. payment
Explore your selling options
Work with a Zillow partner agent
Leverage their expertise and Zillow's premium Showcase listings to get your home seen by more buyers.
Get startedList with your own agent
Get your home in front of millions of buyers by listing it on Zillow.
Learn how to do itSell it yourself
Take full control of how buyers see your home on Zillow by listing For Sale by Owner (FSBO).
List your homeWhat's special
Cozy wood-burning fireplaceFully fenced private backyardTimeless curb appealDedicated formal dining areaFunctional kitchen
Zillow last checked:
Listing updated:
Listed by:
Denitza Deni Dennis 716-989-8734,
RE/MAX Plus
Bought with:
Stephanie A Morgan, 10301224460
Perfect Place
Source: NYSAMLSs,MLS#: B1683590 Originating MLS: Buffalo
Originating MLS: BuffaloFacts & features
Interior
Bedrooms & bathrooms
- Bedrooms: 4
- Bathrooms: 3
- Full bathrooms: 2
- 1/2 bathrooms: 1
- Main level bathrooms: 2
- Main level bedrooms: 2
Bedroom 1
- Level: First
- Dimensions: 13.00 x 10.00
Bedroom 2
- Level: First
- Dimensions: 13.00 x 10.00
Bedroom 3
- Level: Second
- Dimensions: 13.00 x 12.00
Bedroom 4
- Level: Second
- Dimensions: 13.00 x 11.00
Dining room
- Level: First
- Dimensions: 10.00 x 7.00
Family room
- Level: First
- Dimensions: 16.00 x 14.00
Kitchen
- Level: First
- Dimensions: 15.00 x 10.00
Living room
- Level: First
- Dimensions: 18.00 x 15.00
Heating
- Gas, Forced Air
Cooling
- Central Air
Appliances
- Included: Dishwasher, Electric Oven, Electric Range, Gas Water Heater, Microwave, Refrigerator
- Laundry: In Basement
Features
- Ceiling Fan(s), Eat-in Kitchen, Separate/Formal Living Room, Skylights, Bedroom on Main Level
- Flooring: Carpet, Ceramic Tile, Hardwood, Laminate, Varies
- Windows: Skylight(s)
- Basement: Full,Partially Finished,Sump Pump
- Number of fireplaces: 1
Interior area
- Total structure area: 1,653
- Total interior livable area: 1,653 sqft
Property
Parking
- Total spaces: 1.5
- Parking features: Detached, Garage
- Garage spaces: 1.5
Features
- Levels: Two
- Stories: 2
- Exterior features: Concrete Driveway, Fully Fenced
- Fencing: Full
Lot
- Size: 7,405 Square Feet
- Dimensions: 53 x 142
- Features: Rectangular, Rectangular Lot, Residential Lot
Details
- Parcel number: 1422890677400004016000
- Special conditions: Standard
Construction
Type & style
- Home type: SingleFamily
- Architectural style: Cape Cod,Two Story
- Property subtype: Single Family Residence
Materials
- Aluminum Siding, Brick, Other, Copper Plumbing
- Foundation: Poured
- Roof: Asphalt
Condition
- Resale
- Year built: 1954
Utilities & green energy
- Electric: Circuit Breakers
- Sewer: Connected
- Water: Connected, Public
- Utilities for property: Sewer Connected, Water Connected
Community & HOA
Location
- Region: Eggertsville
Financial & listing details
- Price per square foot: $215/sqft
- Tax assessed value: $284,000
- Annual tax amount: $6,607
- Date on market: 5/22/2026
- Cumulative days on market: 13 days
- Listing terms: Cash,Conventional,FHA,VA Loan
Price history
| Date | Event | Price |
|---|---|---|
| 7/20/2026 | Sold | $355,000+6%$215/sqft |
Source:  NYSAMLSs #B1683590 Report a problem NYSAMLSs #B1683590 Report a problem | ||
| 6/4/2026 | Pending sale | $335,000$203/sqft |
Source: NYSAMLSs #B1683590 Report a problem | ||
| 5/23/2026 | Listed for sale | $335,000+116.1%$203/sqft |
Source: NYSAMLSs #B1683590 Report a problem | ||
| 8/18/2014 | Sold | $155,000+0.1%$94/sqft |
Source: Public Record Report a problem | ||
| 5/25/2014 | Listed for sale | $154,900$94/sqft |
Source: Coldwell Banker Chubb Real Estate #B452511 Report a problem | ||
Public tax history
| Year | Property taxes | Tax assessment |
|---|---|---|
| 2025 | -- | $284,000 |
| 2024 | -- | $284,000 +83.2% |
| 2023 | -- | $155,000 |
| 2022 | -- | $155,000 |
| 2021 | -- | $155,000 |
| 2020 | -- | $155,000 |
| 2019 | -- | $155,000 |
| 2018 | -- | $155,000 |
| 2017 | $2,352 -12.7% | $155,000 +17.2% |
| 2016 | $2,693 | $132,200 |
| 2015 | -- | $132,200 |
| 2014 | -- | $132,200 |
| 2013 | -- | $132,200 |
| 2012 | -- | $132,200 |
| 2011 | -- | $132,200 |
| 2010 | -- | $132,200 |
| 2009 | -- | $132,200 +32.2% |
| 2008 | -- | $100,000 |
| 2007 | -- | $100,000 |
| 2006 | -- | $100,000 |
| 2005 | -- | $100,000 +34.6% |
| 2004 | -- | $74,300 |
| 2003 | -- | $74,300 |
| 2002 | -- | $74,300 |
| 2001 | -- | $74,300 |
| 2000 | -- | $74,300 |
Find assessor info on the county website
Neighborhood: Eggertsville
Nearby homes
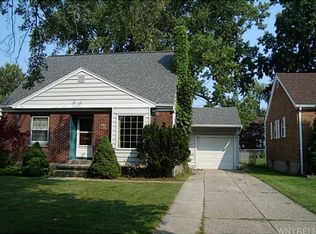
- $281,9003 bd1 ba1.3k sqft57 Garland Dr, Amherst, NY 14226Off Market
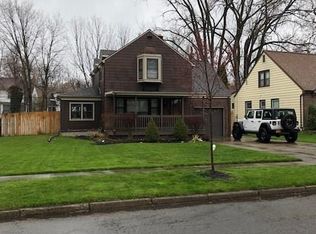
- $329,6003 bd2 ba1.5k sqft71 Garland Dr, Amherst, NY 14226Off Market
- $325,0004 bd2 ba1.4k sqft51 Garland Dr, Eggertsville, NY 14226Off Market
- $270,7002 bd2 ba1.1k sqft75 Garland Dr, Amherst, NY 14226Off Market

- $299,4003 bd1 ba1.9k sqft1428 Eggert Rd, Amherst, NY 14226Off Market
- $321,3003 bd1 ba1.6k sqft45 Garland Dr, Eggertsville, NY 14226Off Market
- $265,0003 bd2 ba1.3k sqft1436 Eggert Rd, Amherst, NY 14226Sold
- $400,0004 bd3 ba1.9k sqft79 Garland Dr, Eggertsville, NY 14226Sold
Nearby schools
GreatSchools rating
- 6/10Windermere Blvd SchoolGrades: PK-5Distance: 0.7 mi
- 7/10Amherst Middle SchoolGrades: 6-8Distance: 1.1 mi
- 9/10Amherst Central High SchoolGrades: 9-12Distance: 0.8 mi
Schools provided by the listing agent
- District: Amherst
Source: NYSAMLSs. This data may not be complete. We recommend contacting the local school district to confirm school assignments for this home.
- New York
- Erie County
- Buffalo
- 14226
- Eggertsville
- 63 Garland Dr
