Skip main navigation
Sold for $1,975,000
  • Listed by: Laguna Premier Realty Inc. • Claire Craig • Contact: 858-204-2279
    Bought with: Coldwell Banker Platinum Prop
    $1,975,000

    63 Gingham St, Coto De Caza, CA 92679

    5beds
    3,000sqft
    Single Family Residence
    Built in 1997
    6,825 Square Feet Lot
    $2,112,100 Zestimate®
    $658/sqft
    $7,369 Estimated rent

    Home value

    $2,112,100

    $2.01M - $2.24M

    $7,369/mo

    Zestimate® history
    Loading
    Loading...

    Owner options

    List your home for rent

    $7,369/mo

    Rent Zestimate®

    Find your next renter with Zillow Rental Manager. Plus, with online applications, you can quickly screen prospective tenants – for free.

    Learn more

    $7,369/mo

    Rent Zestimate®

    Refinance and save

    $12,515/mo

    Est. payment

    Refinancing to a lower rate could help reduce your monthly payments and save thousands over the life of the loan.

    See today's rates

    $12,515/mo

    Est. payment

    Explore your selling options

    Work with a Zillow partner agent

    Leverage their expertise and Zillow's premium Showcase listings to get your home seen by more buyers.

    Get started

    List with your own agent

    Get your home in front of millions of buyers by listing it on Zillow.

    Learn how to do it

    Sell it yourself

    Take full control of how buyers see your home on Zillow by listing For Sale by Owner (FSBO).

    List your home

    What's special

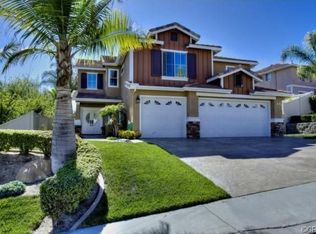
    Stunning remodeled Wagon Wheel Pool home with panoramic views. This beautifully expanded home has been extensively remodeled and boasts approximately 3000 sqft, with 5 bedrooms, 3 bathrooms, plus a large upstairs loft area. Upon entering this exquisite home, you are captivated by the magnificent sparkling pool and spa with water features and custom accent lighting. Panorama-style stacking patio doors showcase the outdoor patio and pool entertainment area. There is a Built in BBQ and outdoor bar area with custom stone finish. Beautifully remodeled custom kitchen with large Quartz center island, elegant full accent tile backsplash, two tone cabinetry, top of the line stainless finish appliances, designer pendant lights, farmhouse sink and walk in pantry. Main floor bedroom with remodeled bathroom. Spacious family room with custom electric fireplace, built in media cabinets, wired for home theater and surround sound. Enjoy the grand Primary bedroom with view balcony overlooking the pool, with gorgeous ensuite Primary bathroom remodel with custom flooring, cabinets, Quartz counters, upgraded fixtures. Bathroom features a modern free-standing tub and large designer tiled shower. There are three additional secondary bedrooms upstairs and a huge bonus room/loft area. Plenty of room to work, play and exercise. Remodeled secondary bathrooms have custom cabinets and designer tiled showers, newer flooring and upgraded fixtures. Home has a completely paid for Solar system installed in 2022 which will provide new owner with significant savings. Whole house PEX plumbing installed in 2020. Newer tankless water heater. Laundry room adjacent to garage. Lush landscaping with palm trees, fruit trees and lawn. Upgraded Vinyl fencing and stucco walls surround exterior. Spacious 3 Car garage with new doors, storage cabinets & new Epoxy flooring. Home is very convenient to Blue Ribbon Wagon Wheel Elementary, Tesoro High School and Las Flores Middle School. HOA maintained park right around the corner. Plenty of hills and hiking trails nearby. Easy access to 241 toll road, shopping and entertainment and minutes to the coast.

    Zillow last checked:

    Listing updated:

    Listed by:

    Claire Craig DRE #01372644 858-204-2279,

    Laguna Premier Realty Inc.

    Bought with:

    Johnny Azodi, DRE #01225024

    Coldwell Banker Platinum Prop

    Source: CRMLS,MLS#: OC24147761MLS LogoOriginating MLS: California Regional MLS

    Facts & features

    Interior

    Bedrooms & bathrooms
    • Bedrooms: 5
    • Bathrooms: 3
    • Full bathrooms: 2
    • 3/4 bathrooms: 1
    • Main level bathrooms: 1
    • Main level bedrooms: 1
    Rooms
    • Room types: Bedroom, Great Room, Laundry, Loft, Living Room, Primary Bedroom, Other, Pantry, Dining Room
    Primary bedroom
    • Features: Primary Suite
    Bedroom
    • Features: Bedroom on Main Level
    Bathroom
    • Features: Bathtub, Dual Sinks, Granite Counters, Low Flow Plumbing Fixtures, Quartz Counters, Remodeled, Separate Shower, Tub Shower, Upgraded
    Other
    • Features: Walk-In Closet(s)
    Pantry
    • Features: Walk-In Pantry
    Heating
    • Forced Air
    Cooling
    • Central Air
    Appliances
    • Included: Gas Cooktop, Self Cleaning Oven, Tankless Water Heater, Dryer, Washer
    • Laundry: Washer Hookup
    Features
    • Balcony, Breakfast Area, Separate/Formal Dining Room, Eat-in Kitchen, Quartz Counters, Recessed Lighting, Bedroom on Main Level, Dressing Area, Loft, Primary Suite, Walk-In Pantry, Walk-In Closet(s)
    • Flooring: Carpet, Tile, Vinyl
    • Windows: Double Pane Windows
    • Has fireplace: Yes
    • Fireplace features: Electric, Family Room
    • Common walls with other units/homes: No Common Walls
    Interior area
    • Total interior livable area: 3,000 sqft

    Property

    Parking
    • Total spaces: 6
    • Parking features: Direct Access, Driveway, Garage
    • Attached garage spaces: 3
    • Uncovered spaces: 3
    Features
    • Levels: Two
    • Stories: 2
    • Entry location: 1
    • Patio & porch: Patio, Stone
    • Has private pool: Yes
    • Pool features: Heated, In Ground, Private, Solar Heat
    • Has spa: Yes
    • Spa features: In Ground, Private, Solar Heat
    • Has view: Yes
    • View description: Hills, Neighborhood
    Lot
    • Size: 6,825 Square Feet
    • Features: Back Yard, Front Yard, Landscaped
    Details
    • Parcel number: 77914318
    • Special conditions: Standard

    Construction

    Type & style
    • Home type: SingleFamily
    • Architectural style: Mediterranean
    • Property subtype: Single Family Residence
    Condition
    • Updated/Remodeled
    • New construction: No
    • Year built: 1997

    Utilities & green energy

    • Sewer: Public Sewer
    • Water: Public
    • Utilities for property: Cable Available, Electricity Connected, Natural Gas Connected, Sewer Connected, Water Connected
    Green energy
    • Energy generation: Solar

    Community & HOA

    Community
    • Features: Curbs, Storm Drain(s), Street Lights, Sidewalks
    • Subdivision: California Laredo (Cald)
    HOA
    • Has HOA: Yes
    • Amenities included: Playground
    • HOA fee: $92 monthly
    • HOA name: Wagon Wheel
    • HOA phone: 949-450-0202
    Location
    • Region: Coto De Caza

    Financial & listing details

    • Price per square foot: $658/sqft
    • Tax assessed value: $2,014,500
    • Date on market: 7/19/2024
    • Cumulative days on market: 17 days
    • Listing terms: Cash,Cash to New Loan,Conventional
    • Inclusions: All appliances in place

    Price history

    DateEventPrice
    9/5/2024Sold$1,975,000-1%$658/sqft
    Source: CRMLS #OC24147761 Report a problem
    8/7/2024Pending sale$1,995,000$665/sqft
    Source: CRMLS #OC24147761 Report a problem
    7/29/2024Price change$1,995,000-4.8%$665/sqft
    Source: CRMLS #OC24147761 Report a problem
    7/19/2024Listed for sale$2,095,000+170.3%$698/sqft
    Source: CRMLS #OC24147761 Report a problem
    4/30/2008Sold$775,000-5.5%$258/sqft
    Source: Public Record Report a problem
    4/5/2008Listed for sale$819,900+12.8%$273/sqft
    Source: Century 21 #S525157 Report a problem
    12/24/2007Sold$726,750-28%$242/sqft
    Source: Public Record Report a problem
    8/12/2005Sold$1,010,000+165.8%$337/sqft
    Source: Public Record Report a problem
    11/19/1998Sold$380,000+31%$127/sqft
    Source: Public Record Report a problem
    9/30/1997Sold$290,000$97/sqft
    Source: Public Record Report a problem

    Public tax history

    YearProperty taxesTax assessment
    2026-- $2,014,500 +2%
    2025$20,060 +98.2%$1,975,000 +97.9%
    2024$10,122 +2.3%$998,012 +2%
    2023$9,892 +2%$978,444 +2%
    2022$9,699 +2.7%$959,259 +2%
    2021$9,442 +0.3%$940,450 +1%
    2020$9,411 $930,807 +2%
    2019$9,411 +2%$912,556 +2%
    2018$9,227 +1.6%$894,663 +2%
    2017$9,080 $877,121 +3.9%
    2016$9,080 +2.4%$844,000
    2015$8,866 +10.2%$844,000 +10.4%
    2014$8,048 $764,640 +18%
    2013-- $648,000
    2012-- $648,000
    2011-- $648,000 -6.1%
    2010-- $690,000 -7.4%
    2009-- $745,000 -12.4%
    2008-- $850,000 -17.5%
    2007-- $1,030,200 +2%
    2006-- $1,010,000 +120.5%
    2005-- $457,972 +2%
    2004-- $448,993 +9.2%
    2003-- $411,324 +2%
    2002-- $403,259 +2%
    2001$5,182 -1.4%$395,352 +2%
    2000$5,256 $387,600
    Find assessor info on the county website

    Neighborhood: 92679

    Nearby schools

    GreatSchools rating
    Schools provided by the listing agent
    • Elementary: Wagon Wheel
    • High: Tesoro

    Source: CRMLS. This data may not be complete. We recommend contacting the local school district to confirm school assignments for this home.

    Get a cash offer in 3 minutes
    Find out how much your home could sell for in as little as 3 minutes with a no-obligation cash offer.
    Estimated market value
    $2,112,100
    Get a cash offer in 3 minutes
    Find out how much your home could sell for in as little as 3 minutes with a no-obligation cash offer.
    Estimated market value
    $2,112,100