MULTIPLE OFFERS RECEIVED !!!!! HAVE ALL OFFERS IN BY SUNDAY AT 6PM . Nestled in the coveted location of Lower Makefield Yardley within the prestigious Pennsbury School District, this stunning single-family home epitomizes luxury living. Just minutes away from Yardley Borough and conveniently close to train stations for easy access to New York City and major highways, this residence offers both elegance and convenience. Fully renovated in 2017, this home boasts a striking exterior with ledger stone accents, shaker-style siding, and timberline shingles, complemented by a large circular driveway and one-car garage. Step into the extended foyer, which sets the stage for the sophistication that awaits. The open formal family room is bathed in natural light and features chair rail molding, crown molding, and recessed lighting. Transition seamlessly into the heart of the home - the dream kitchen. Here, you'll find 36-inch white cabinets spanning the entire back wall, Granite countertops, stainless steel appliances, a subway tile backsplash, and a massive center island accommodating up to five stools. Enjoy a designated coffee bar area and a spacious eat-in kitchen section. Descend into the inviting family room, perfect for cozy movie nights, with access to the beautiful backyard oasis. This level also features a convenient half bath, custom laundry room, and garage access. The finished basement offers additional living space, ideal for entertaining or creating the ultimate movie room. Equipped with a beverage bar featuring marble countertops, hardwood-style flooring, and ample storage space, this area is sure to impress. Upstairs, three generously sized bedrooms boast hardwood-style flooring, while the hall bath exudes luxury with a tub, marble vanity, and abundant space. Enter the primary bedroom oasis, large enough to accommodate a king-size bed, featuring incredible closet space with a barn sliding door. Indulge in the spa-like primary ensuite bathroom, showcasing a custom makeup vanity with marble countertops, a shower bench wrapped in marble, and custom tile work. Step outside to your private sanctuary - a large concrete patio enclosed by a fenced yard adorned with privacy trees, ideal for entertaining and hosting family gatherings. This home is replete with upgrades, including hardwood-style flooring, a colonial trim package featuring crown, chair, and base molding, as well as numerous updates completed in 2017: electrical (200 amp service), kitchen, windows, roof, gutters, siding, central heating and air conditioning, hot water tank, generator hookup, wainscoting, recessed lighting, ceiling fans in all rooms, and new doors. Don't miss the opportunity to make this exceptional home yours—schedule a showing today, as it won't stay on the market for long!
Sold for $740,000
$740,000
63 Glen Dr, Yardley, PA 19067
3beds
2,588sqft
Single Family Residence
Built in 1967
750 Square Feet Lot
$738,900 Zestimate®
$286/sqft
$3,667 Estimated rent
Home value
$738,900
$702,000 - $776,000
$3,667/mo
Zestimate® history
Owner options
List your home for rent
$3,667/mo
Rent Zestimate®
Find your next renter with Zillow Rental Manager. Plus, with online applications, you can quickly screen prospective tenants – for free.
$3,667/mo
Rent Zestimate®
Refinance and save
$3,838/mo
Est. payment
Refinancing to a lower rate could help reduce your monthly payments and save thousands over the life of the loan.
$3,838/mo
Est. payment
Explore your selling options
Work with a Zillow partner agent
Leverage their expertise and Zillow's premium Showcase listings to get your home seen by more buyers.
Get startedList with your own agent
Get your home in front of millions of buyers by listing it on Zillow.
Learn how to do itSell it yourself
Take full control of how buyers see your home on Zillow by listing For Sale by Owner (FSBO).
List your homeWhat's special
Zillow last checked:
Listing updated:
Listed by:
Anthony DiCicco 215-385-2006,
Keller Williams Real Estate - Newtown,
Listing Team: The Dicicco Team
Bought with:
Larry Minsky, AB065574
Keller Williams Real Estate - Newtown
LISA MINSKY, RS331652
Keller Williams Real Estate - Newtown
Source: Bright MLS,MLS#: PABU2071822
Facts & features
Interior
Bedrooms & bathrooms
- Bedrooms: 3
- Bathrooms: 3
- Full bathrooms: 2
- 1/2 bathrooms: 1
- Main level bathrooms: 1
Basement
- Area: 801
Heating
- Central, Electric
Cooling
- Central Air, Electric
Appliances
- Included: Electric Water Heater
Features
- Basement: Finished
- Has fireplace: No
Interior area
- Total structure area: 2,588
- Total interior livable area: 2,588 sqft
- Finished area above ground: 1,787
- Finished area below ground: 801
Property
Parking
- Total spaces: 7
- Parking features: Garage Faces Front, Attached, Driveway
- Attached garage spaces: 1
- Uncovered spaces: 6
Accessibility
- Accessibility features: None
Features
- Levels: Two
- Stories: 2
- Pool features: None
Lot
- Size: 750 Square Feet
- Dimensions: 5.00 x 150.00
Details
- Additional structures: Above Grade, Below Grade
- Parcel number: 20047092
- Zoning: R2
- Special conditions: Standard
Construction
Type & style
- Home type: SingleFamily
- Architectural style: Colonial,Contemporary
- Property subtype: Single Family Residence
Materials
- Frame
- Foundation: Concrete Perimeter
- Roof: Architectural Shingle
Condition
- Very Good
- New construction: No
- Year built: 1967
Utilities & green energy
- Electric: 200+ Amp Service
- Sewer: Public Sewer
- Water: Public
Community & HOA
Community
- Subdivision: River Glen
HOA
- Has HOA: No
Location
- Region: Yardley
- Municipality: LOWER MAKEFIELD TWP
Financial & listing details
- Price per square foot: $286/sqft
- Tax assessed value: $31,600
- Annual tax amount: $7,338
- Date on market: 5/30/2024
- Listing agreement: Exclusive Right To Sell
- Listing terms: Cash,Conventional,VA Loan,FHA
- Inclusions: Basement Beverage Fridge, Tv With Mount In Basement, Kitchen Table With Chairs, Shelf In Family Room, Window Blinds With Drapes In Bedrooms, Outback Patio Table And Chairs
- Exclusions: All Bedroom Furniture, Furniture In Living And Family Room, Kitchen Island Chairs, Backyard Swing Set Including Rubber Mulch And Frame Border, Tvs And Mounts 1st Floor And Second, Wine Bottle Holder In Kitchen, Calender In Kitchen, Large Clock, Bbq Grille, Front Porch Rocking Chairs, Cabinets With Work Bench In Garage, Generator Only - Hook Up Will Stay, Dart Board In Basement, Kids Table And Chairs In Basement
- Ownership: Fee Simple
Price history
| Date | Event | Price |
|---|---|---|
| 6/27/2024 | Sold | $740,000+7.3%$286/sqft |
Source:  Bright MLS #PABU2071822 Report a problem Bright MLS #PABU2071822 Report a problem | ||
| 6/1/2024 | Pending sale | $689,900$267/sqft |
Source: Bright MLS #PABU2071822 Report a problem | ||
| 5/30/2024 | Listed for sale | $689,900+72.5%$267/sqft |
Source: Bright MLS #PABU2071822 Report a problem | ||
| 12/18/2017 | Sold | $400,000+66.7%$155/sqft |
Source: Public Record Report a problem | ||
| 10/4/2016 | Sold | $240,000-11.1%$93/sqft |
Source: Public Record Report a problem | ||
| 9/3/2016 | Listed for sale | $269,900$104/sqft |
Source: RE/MAX Properties-Newtown #6854343 Report a problem | ||
Public tax history
| Year | Property taxes | Tax assessment |
|---|---|---|
| 2025 | $7,854 +0.8% | $31,600 |
| 2024 | $7,794 +9.7% | $31,600 |
| 2023 | $7,107 +2.2% | $31,600 |
| 2022 | $6,953 +1.6% | $31,600 |
| 2021 | $6,843 | $31,600 |
| 2020 | $6,843 +3.8% | $31,600 |
| 2018 | $6,589 +4.4% | $31,600 |
| 2017 | $6,311 | $31,600 |
| 2016 | $6,311 | $31,600 |
| 2015 | -- | $31,600 |
| 2014 | -- | $31,600 |
| 2013 | -- | $31,600 |
| 2012 | -- | $31,600 |
| 2011 | -- | $31,600 |
| 2010 | -- | $31,600 |
| 2009 | -- | $31,600 |
| 2008 | -- | $31,600 |
| 2007 | -- | $31,600 |
| 2006 | -- | $31,600 |
| 2005 | -- | $31,600 +300% |
| 2004 | -- | $7,900 |
| 2003 | -- | $7,900 |
| 2002 | -- | $7,900 |
| 2000 | -- | $7,900 |
Find assessor info on the county website
Neighborhood: 19067
Nearby homes
- $703,6004 bd3 ba1.9k sqft65 Glen Dr, Yardley, PA 19067Off Market
- $703,7003 bd2 ba2.2k sqft59 Glen Dr, Yardley, PA 19067Off Market
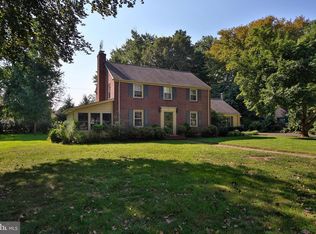
- $641,0004 bd3 ba2.1k sqft347 Saly Rd, Yardley, PA 19067Off Market
- $630,5004 bd3 ba1.9k sqft351 Saly Rd, Yardley, PA 19067Off Market
- $852,5004 bd4 ba3k sqft69 Glen Dr, Yardley, PA 19067Off Market
- $639,8004 bd2 ba2.4k sqft17 Glenolden Rd, Yardley, PA 19067Off Market
- $592,2003 bd3 ba1.8k sqft355 Saly Rd, Yardley, PA 19067Off Market
- $561,2004 bd2 ba1.6k sqft343 Saly Rd, Yardley, PA 19067Off Market
Nearby schools
GreatSchools rating
- 7/10Makefield El SchoolGrades: K-5Distance: 1 mi
- 6/10William Penn Middle SchoolGrades: 6-8Distance: 1.8 mi
- 7/10Pennsbury High SchoolGrades: 9-12Distance: 4.2 mi
Schools provided by the listing agent
- Elementary: Makefield
- Middle: William Penn
- High: Pennsbury
- District: Pennsbury
Source: Bright MLS. This data may not be complete. We recommend contacting the local school district to confirm school assignments for this home.
Get a cash offer in 3 minutes
Find out how much your home could sell for in as little as 3 minutes with a no-obligation cash offer.
Estimated market value
$738,900
Get a cash offer in 3 minutes
Find out how much your home could sell for in as little as 3 minutes with a no-obligation cash offer.
Estimated market value
$738,900
- Pennsylvania
- Bucks County
- Yardley
- 19067
- 63 Glen Dr
Nearby cities
Nearby neighborhoods
Nearby zip codes
Other Yardley Topics
