Welcome to this spectacular, center hall colonial just minutes from West Hartford Center's premier shopping and restaurants. The foyer opens to the inviting formal living room complete with fireplace and built-ins, a large formal dining room w/bay window which offers views to the park like yard and the first-floor office/flex space that can be used for study or guests.The sun filled eat-in kitchen with a walk-in pantry & vaulted ceiling opens to the outdoor living space complete w/a pergola, heated saltwater pool, firepit, professional landscape, and an additional large level rear yard w/shed. A large, screened porch, which also opens to the pool area and a two-car attached garage complete the first level footprint. Upstairs is a lovely primary bedroom with renovated primary full bath and a large walk-in closet. The two additional, spacious bedrooms share a beautifully renovated full bath.Each bedroom closet has custom builtins for maximum storage capacity.This entire property is powered by Tesla solar panels, owned by the seller, that provide electric credit back to the seller and a Tesla powerwall which is a solar powered generator.Imagine powering C/A, a heated pool and all of your electrical needs & receiving a credit back from the electric company.In this home that is a reality! This exceptional home combines timeless elegance with modern comfort, featuring gleaming hardwood floors throughout, C/A, a fully fenced yard and a perfect setting to entertain family & friends. Tesla Solar panels convey with property
Accepting backups
$699,000
63 Glenbrook Road, West Hartford, CT 06107
3beds
1,891sqft
Single Family Residence
Built in 1944
0.4 Acres Lot
$-- Zestimate®
$370/sqft
$-- HOA
What's special
Two-car attached garageLarge screened porchHeated saltwater poolProfessional landscapeGleaming hardwood floors throughoutVaulted ceilingFully fenced yard
- 60 days
- 242
- 2
Zillow last checked:
Listing updated:
Listed by:
Maura K. Hammick (860)777-5052,
Coldwell Banker Realty 860-674-0300
Source: Smart MLS,MLS#: 24194051
Facts & features
Interior
Bedrooms & bathrooms
- Bedrooms: 3
- Bathrooms: 3
- Full bathrooms: 2
- 1/2 bathrooms: 1
Rooms
- Room types: Breezeway
Primary bedroom
- Features: Ceiling Fan(s), Full Bath, Hardwood Floor
- Level: Upper
Bedroom
- Features: Ceiling Fan(s), Hardwood Floor
- Level: Upper
Bedroom
- Features: Bookcases, Ceiling Fan(s), Hardwood Floor
- Level: Upper
Dining room
- Features: Bay/Bow Window, Hardwood Floor
- Level: Main
Kitchen
- Features: Skylight, Breakfast Nook, Ceiling Fan(s), Eating Space, Sliders
- Level: Main
Living room
- Features: Bookcases, Fireplace, Hardwood Floor
- Level: Main
Office
- Features: Half Bath, Hardwood Floor
- Level: Main
Heating
- Hot Water, Oil
Cooling
- Window Unit(s)
Appliances
- Included: Oven/Range, Microwave, Range Hood, Refrigerator, Dishwasher, Disposal, Washer, Dryer, Water Heater, Electric Water Heater
- Laundry: Lower Level
Features
- Basement: Full
- Attic: Walk-up
- Number of fireplaces: 1
Interior area
- Total structure area: 1,891
- Total interior livable area: 1,891 sqft
- Finished area above ground: 1,891
Video & virtual tour
Property
Parking
- Total spaces: 4
- Parking features: Attached, Driveway, Garage Door Opener, Paved
- Attached garage spaces: 2
- Has uncovered spaces: Yes
Features
- Patio & porch: Patio
- Exterior features: Stone Wall
- Has private pool: Yes
- Pool features: Heated, Salt Water, In Ground
- Fencing: Wood,Full
Lot
- Size: 0.4 Acres
- Features: Few Trees, Level
Details
- Additional structures: Shed(s)
- Parcel number: 1898129
- Zoning: R-10
- Other equipment: Generator
Construction
Type & style
- Home type: SingleFamily
- Architectural style: Colonial
- Property subtype: Single Family Residence
Materials
- Vinyl Siding
- Foundation: Concrete Perimeter
- Roof: Asphalt
Condition
- New construction: No
- Year built: 1944
Utilities & green energy
- Sewer: Public Sewer
- Water: Public
- Utilities for property: Cable Available
Community & HOA
Community
- Security: Security System
HOA
- Has HOA: No
Location
- Region: West Hartford
Financial & listing details
- Price per square foot: $370/sqft
- Tax assessed value: $269,920
- Annual tax amount: $12,624
- Date on market: 7/29/2026
Estimated market value
Not available
Estimated sales range
Not available
Not available
Price history
| Date | Event | Price |
|---|---|---|
| 7/29/2026 | Listed for sale | $699,000+89%$370/sqft |
Source:  Smart MLS #24194051 Report a problem Smart MLS #24194051 Report a problem | ||
| 3/3/2020 | Sold | $369,900-2.6%$196/sqft |
Source: Smart MLS #170256957 Report a problem | ||
| 10/8/2019 | Price change | $379,900-2.6%$201/sqft |
Source: Berkshire Hathaway HomeServices New England Properties #170256957 Report a problem | ||
| 9/4/2019 | Price change | $389,900-2.5%$206/sqft |
Source: Berkshire Hathaway HomeServices New England Properties #170256957 Report a problem | ||
| 8/12/2019 | Listed for sale | $399,900+66.6%$211/sqft |
Source: Berkshire Hathaway NE Prop. #170224995 Report a problem | ||
| 7/29/1988 | Sold | $240,000$127/sqft |
Source: Public Record Report a problem | ||
Public tax history
| Year | Property taxes | Tax assessment |
|---|---|---|
| 2025 | $12,087 +5.7% | $269,920 |
| 2024 | $11,431 +3.5% | $269,920 |
| 2023 | $11,045 +0.6% | $269,920 |
| 2022 | $10,980 +3.6% | $269,920 +8% |
| 2021 | $10,598 +7.2% | $249,830 +5.7% |
| 2020 | $9,884 -3.1% | $236,460 -3.1% |
| 2019 | $10,203 +1.9% | $244,090 |
| 2018 | $10,008 -0.1% | $244,090 |
| 2017 | $10,017 +11.2% | $244,090 +3.8% |
| 2015 | $9,008 +2.5% | $235,130 |
| 2014 | $8,787 +4.7% | $235,130 +1.7% |
| 2013 | $8,395 +1.5% | $231,280 |
| 2012 | $8,268 -8.2% | $231,280 +1.3% |
| 2011 | $9,008 -0.3% | $228,400 -2.9% |
| 2010 | $9,031 +2.2% | $235,300 |
| 2009 | $8,833 +1.2% | $235,300 |
| 2008 | $8,727 +34.2% | $235,300 +39.8% |
| 2007 | $6,503 +21.6% | $168,338 +25% |
| 2006 | $5,346 -9.9% | $134,670 |
| 2005 | $5,935 +4.6% | $134,670 |
| 2004 | $5,672 +11.9% | $134,670 0% |
| 2003 | $5,071 +5.5% | $134,700 +0% |
| 2001 | $4,806 +8.1% | $134,670 -9% |
| 1998 | $4,447 | $147,980 |
Find assessor info on the county website
Monthly payment
Est. payment
Payment breakdown
Explore the cost of this home by adjusting the details. Changes won't be saved.Climate risks
Neighborhood: 06107
Nearby schools
Schools provided by the listing agent
- Elementary: Webster Hill
- Middle: Sedgwick
- High: Conard
Source: Smart MLS. This data may not be complete. We recommend contacting the local school district to confirm school assignments for this home.
Similar homes
- $689,9003 bd3 ba2.2k sqft110 Richmond Lane, West Hartford, CT 06117For Sale
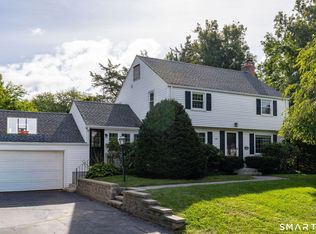
 MLS ID #24209380, Courtney Cusano, Coldwell Banker Realty. Smart MLS
 - $599,9804 bd3 ba2.5k sqft8 Fairwood Farms Drive, West Hartford, CT 06107For Sale
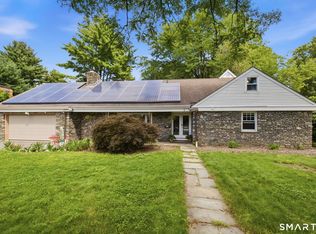 MLS ID #24202405, Julia Cordos, eXp Realty. Smart MLS
 - $584,9003 bd3 ba2.1k sqft64 Red Top Drive, West Hartford, CT 06110For Sale
 MLS ID #24189047, Mike Trinh, Naples Realty Group, LLC. Smart MLS
 - $689,0004 bd3 ba2.6k sqft25 Wagon Hill Lane, Avon, CT 06001For Sale
 MLS ID #24206650, Lynn R. Graf, Berkshire Hathaway NE Prop.. Smart MLS
 - $389,9003 bd3 ba1.3k sqft557 South Main Street, West Hartford, CT 06110For SaleMLS ID #24207693, Maraly Maldonado, RE/MAX One. Smart MLS
- $399,9002 bd2 ba1k sqft30 Sylvan Avenue, West Hartford, CT 06107For SaleMLS ID #24199311, Margaret O'keefe, Coldwell Banker Realty. Smart MLS
- $475,0004 bd3 ba2.5k sqft71 Hilldale Road, West Hartford, CT 06117For SaleMLS ID #24204634, Lisa C. Sadinsky, William Raveis Real Estate. Smart MLS
- $449,9004 bd2 ba2.1k sqft2425 Albany Avenue, West Hartford, CT 06117For SaleMLS ID #24192627, Bonnie Collins, William Raveis Real Estate. Smart MLS
- $699,9004 bd3 ba2.7k sqft68 Hart Street, Burlington, CT 06013For SaleMLS ID #24184715, Pia G. Ciccone, Berkshire Hathaway NE Prop.. Smart MLS
- $499,9003 bd3 ba2.2k sqft97 Glenview Drive, Newington, CT 06111For SaleMLS ID #24202860, Philip A. Giampietro, Coldwell Banker Realty. Smart MLS
- $429,9003 bd2 ba1.6k sqft460 Main Street, Newington, CT 06111For SaleMLS ID #24207240, Dawn M. Gagliardi, Serhant Connecticut, LLC. Smart MLS
- $679,9004 bd3 ba2.5k sqft20 Center Street, Windsor, CT 06095For SaleMLS ID #24203687, Donna J. Huff, CENTURY 21 AllPoints Realty. Smart MLS
- $525,0004 bd3 ba1.9k sqft20 Wyndwood Road, Farmington, CT 06032For SaleMLS ID #24202491, Lauren Iraeta, KW Legacy Partners. Smart MLS
- $399,9003 bd3 ba2k sqft10 Quail Run, Bloomfield, CT 06002For SaleMLS ID #24208835, Anthony La Penna, Exceptional Real Estate LLC. Smart MLS
- $470,0003 bd2 ba1.5k sqft91 Forest Drive, Wethersfield, CT 06109For SaleMLS ID #24203782, Lucy Cordero, KW Legacy Partners. Smart MLS
- $389,9003 bd2 ba1k sqft271 South Road, Farmington, CT 06032For SaleMLS ID #24205983, Byron Dorchester, Vision Real Estate. Smart MLS
- $649,9004 bd2 ba2.3k sqft15 Blueberry Lane, Burlington, CT 06013For SaleMLS ID #24204664, Dian Shreenauth, Vision Real Estate. Smart MLS
- $550,0004 bd3 ba1.9k sqft160 Nod Road, Simsbury, CT 06089For SaleMLS ID #24204872, Jessica Crowell, Coldwell Banker Realty. Smart MLS
- $399,9002 bd2 ba1.2k sqft134 Oakwood Avenue, West Hartford, CT 06119For SaleMLS ID #24199334, Michael P. Antisdale, Coldwell Banker Realty. Smart MLS
- $625,0004 bd4 ba2.7k sqft15 Sanctuary Drive, Simsbury, CT 06070For SaleMLS ID #24206079, Jessica C. Starr, Starr Team at LPT Realty. Smart MLS
