Welcome home to this charming 3-bedroom, 2-bath ranch perfectly situated on an unfinished basement offering endless possibilities for future expansion. Step inside to a stunning vaulted family room filled with natural light, featuring large windows and a cozy fireplace that invites you to unwind. The formal dining room flows seamlessly into the open-concept main living area, ideal for both everyday living and entertaining. The spacious kitchen boasts a walk-in pantry, breakfast bar, stainless steel appliances, and a bright breakfast area. A versatile den/office with a beautiful bay window provides the perfect space for working or relaxing. The primary suite on the main level features a tray ceiling and an en-suite bath designed for comfort with a double vanity, jetted soaking tub, separate shower, and generous walk-in closet. Enjoy peaceful outdoor living on the large back deck overlooking the backyard-ideal for gatherings, grilling, or simply enjoying nature. This home blends comfort, style, and potential in one inviting package. Ask how you can receive up to $1500 credit by using one of our preferred lenders. Exclusions may apply.
Closed
$343,500
63 Gleneagles Dr, Fayetteville, GA 30215
3beds
2,026sqft
Single Family Residence
Built in 1993
0.33 Acres Lot
$334,200 Zestimate®
$170/sqft
$2,015 Estimated rent
Home value
$334,200
$281,000 - $401,000
$2,015/mo
Zestimate® history
Owner options
List your home for rent
$2,015/mo
Rent Zestimate®
Find your next renter with Zillow Rental Manager. Plus, with online applications, you can quickly screen prospective tenants – for free.
$2,015/mo
Rent Zestimate®
Refinance and save
$2,787/mo
Est. payment
Refinancing to a lower rate could help reduce your monthly payments and save thousands over the life of the loan.
$2,787/mo
Est. payment
Explore your selling options
Work with a Zillow partner agent
Leverage their expertise and Zillow's premium Showcase listings to get your home seen by more buyers.
Get startedList with your own agent
Get your home in front of millions of buyers by listing it on Zillow.
Learn how to do itSell it yourself
Take full control of how buyers see your home on Zillow by listing For Sale by Owner (FSBO).
List your homeWhat's special
Cozy fireplaceLarge windowsStainless steel appliancesBreakfast barWalk-in pantryBright breakfast areaGenerous walk-in closet
Zillow last checked:
Listing updated:
Listed by:
Carla Shoemaker 770-362-4301,
Watkins Real Estate Associates,
Yaneece Shields 347-869-8414,
Watkins Real Estate Associates
Bought with:
Jasmine Cox, 406298
Coldwell Banker Realty
Source: GAMLS,MLS#: 10650137
Facts & features
Interior
Bedrooms & bathrooms
- Bedrooms: 3
- Bathrooms: 2
- Full bathrooms: 2
- Main level bathrooms: 2
- Main level bedrooms: 3
Rooms
- Room types: Family Room, Foyer, Laundry, Office, Other
Dining room
- Features: Dining Rm/Living Rm Combo
Kitchen
- Features: Breakfast Area, Breakfast Bar, Walk-in Pantry
Heating
- Central, Natural Gas, Other
Cooling
- Ceiling Fan(s), Central Air, Electric, Other
Appliances
- Included: Dishwasher, Disposal, Ice Maker, Other, Oven/Range (Combo), Refrigerator, Stainless Steel Appliance(s)
- Laundry: In Hall, Other
Features
- Double Vanity, High Ceilings, Master On Main Level, Other, Separate Shower, Soaking Tub, Split Bedroom Plan, Tile Bath, Tray Ceiling(s), Vaulted Ceiling(s), Walk-In Closet(s)
- Flooring: Carpet, Hardwood, Other, Tile, Vinyl
- Windows: Bay Window(s)
- Basement: Bath/Stubbed,Concrete,Daylight,Exterior Entry,Full,Unfinished
- Attic: Pull Down Stairs
- Number of fireplaces: 1
- Fireplace features: Family Room, Gas Starter, Masonry
Interior area
- Total structure area: 2,026
- Total interior livable area: 2,026 sqft
- Finished area above ground: 2,026
- Finished area below ground: 0
Property
Parking
- Total spaces: 2
- Parking features: Attached, Garage, Garage Door Opener, Kitchen Level, Parking Pad
- Has attached garage: Yes
- Has uncovered spaces: Yes
Accessibility
- Accessibility features: Other
Features
- Levels: One
- Stories: 1
- Patio & porch: Deck, Patio
- Exterior features: Other
- Has spa: Yes
- Spa features: Bath
- Fencing: Other
Lot
- Size: 0.33 Acres
- Features: Other, Private
- Residential vegetation: Partially Wooded
Details
- Additional structures: Other
- Parcel number: 05077C B002
- Other equipment: Satellite Dish
Construction
Type & style
- Home type: SingleFamily
- Architectural style: Other,Ranch
- Property subtype: Single Family Residence
Materials
- Other, Stucco, Vinyl Siding
- Roof: Composition,Other
Condition
- Resale
- New construction: No
- Year built: 1993
Utilities & green energy
- Sewer: Public Sewer
- Water: Public
- Utilities for property: Cable Available, Electricity Available, High Speed Internet, Natural Gas Available, Other, Phone Available, Sewer Available, Sewer Connected, Underground Utilities, Water Available
Green energy
- Energy efficient items: Insulation, Roof, Thermostat
Community & HOA
Community
- Features: Clubhouse, Playground, Pool, Sidewalks, Street Lights, Tennis Court(s)
- Security: Security System, Smoke Detector(s)
- Subdivision: Gleneagles
HOA
- Has HOA: Yes
- Services included: Facilities Fee, Maintenance Grounds, Management Fee, Other, Swimming, Tennis
- HOA fee: $600 annually
Location
- Region: Fayetteville
Financial & listing details
- Price per square foot: $170/sqft
- Tax assessed value: $343,600
- Annual tax amount: $5,263
- Date on market: 12/9/2025
- Cumulative days on market: 7 days
- Listing agreement: Exclusive Right To Sell
- Listing terms: Cash,Conventional,FHA,VA Loan
- Electric utility on property: Yes
Price history
| Date | Event | Price |
|---|---|---|
| 1/30/2026 | Sold | $343,500+1.1%$170/sqft |
Source:  GAMLS #10650137 Report a problem GAMLS #10650137 Report a problem | ||
| 12/16/2025 | Pending sale | $339,900$168/sqft |
Source: GAMLS #10650137 Report a problem | ||
| 12/9/2025 | Listed for sale | $339,900+161.5%$168/sqft |
Source: GAMLS #10650137 Report a problem | ||
| 3/8/2012 | Listing removed | $130,000$64/sqft |
Source: Visual Tour #3078664 Report a problem | ||
| 11/10/2011 | Price change | $130,000+10733.3%$64/sqft |
Source: RE/MAX Advantage #3078664 Report a problem | ||
| 11/1/2011 | Price change | $1,200-99.1%$1/sqft |
Source: RE/MAX Advantage #3078624 Report a problem | ||
| 6/11/2011 | Listed for sale | $130,000-13%$64/sqft |
Source: Advantage Property Partners d/b/a REMAX Advantage #03078664 Report a problem | ||
| 11/5/1993 | Sold | $149,500$74/sqft |
Source: Public Record Report a problem | ||
Public tax history
| Year | Property taxes | Tax assessment |
|---|---|---|
| 2025 | $2,421 -3.2% | $137,440 +0.4% |
| 2024 | $2,500 +42.8% | $136,840 +3.9% |
| 2023 | $1,751 -7% | $131,760 +24.4% |
| 2022 | $1,883 +29.1% | $105,880 +27.8% |
| 2021 | $1,459 +1.8% | $82,880 +3.9% |
| 2020 | $1,433 +6.5% | $79,765 -56.6% |
| 2019 | $1,345 +6.5% | $183,640 +164.4% |
| 2018 | $1,263 +17.9% | $69,462 +20.2% |
| 2017 | $1,071 +5.4% | $57,812 +4.6% |
| 2016 | $1,015 | $55,257 |
| 2015 | $1,015 -50.8% | -- |
| 2014 | $2,063 +60.4% | $37,462 |
| 2013 | $1,286 -16% | -- |
| 2012 | $1,531 -6.9% | -- |
| 2011 | $1,645 +14.5% | -- |
| 2010 | $1,437 -26.1% | -- |
| 2009 | $1,943 +15.2% | -- |
| 2008 | $1,687 +1.3% | -- |
| 2007 | $1,665 +1.6% | -- |
| 2006 | $1,639 +19% | -- |
| 2005 | $1,378 -14.6% | -- |
| 2003 | $1,613 +17.2% | -- |
| 2002 | $1,377 +14.4% | -- |
| 2001 | $1,204 +0.3% | -- |
| 2000 | $1,200 | -- |
Find assessor info on the county website
Neighborhood: 30215
Nearby homes
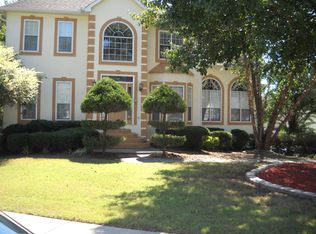
- $354,0004 bd4 ba4.2k sqft59 Gleneagles Dr, Fayetteville, GA 30215Off Market
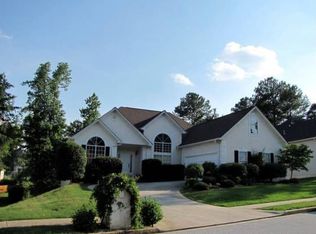
- $328,6003 bd2 ba2.8k sqft67 Gleneagles Dr, Fayetteville, GA 30215Off Market
- $298,4004 bd2 ba2.5k sqft64 Gleneagles Way, Fayetteville, GA 30215Off Market
- $300,7003 bd2 ba2.2k sqft62 Gleneagles Dr, Fayetteville, GA 30215Off Market
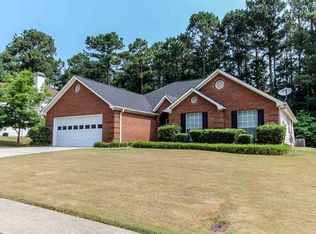
- $279,6003 bd2 ba1.9k sqft71 Gleneagles Dr, Fayetteville, GA 30215Off Market
- $266,1003 bd2 ba1.7k sqft66 Gleneagles Dr, Fayetteville, GA 30215Off Market
- $318,2004 bd3 ba2.6k sqft58 Gleneagles Dr, Fayetteville, GA 30215Off Market
- $304,7003 bd3 ba2.2k sqft72 Gleneagles Dr, Fayetteville, GA 30215Off Market
Nearby schools
GreatSchools rating
- 6/10River's Edge Elementary SchoolGrades: PK-5Distance: 0.2 mi
- 5/10Eddie White AcademyGrades: 6-8Distance: 1.9 mi
- 3/10Lovejoy High SchoolGrades: 9-12Distance: 3.5 mi
Schools provided by the listing agent
- Elementary: Rivers Edge
- Middle: Eddie White Academy
- High: Lovejoy
Source: GAMLS. This data may not be complete. We recommend contacting the local school district to confirm school assignments for this home.
Get a cash offer in 3 minutes
Find out how much your home could sell for in as little as 3 minutes with a no-obligation cash offer.
Estimated market value
$334,200
Get a cash offer in 3 minutes
Find out how much your home could sell for in as little as 3 minutes with a no-obligation cash offer.
Estimated market value
$334,200
- Georgia
- Clayton County
- Fayetteville
- 30215
- 63 Gleneagles Dr
Nearby cities
Nearby zip codes
Other Fayetteville Topics
