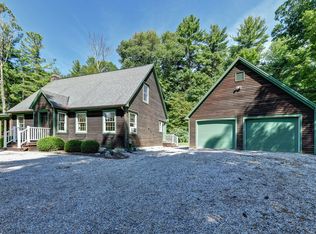
charming home situated on 2.03 acres.
this home built in 1988 has been lovingly cared for and maintained. Large eat in kitchen, powder room, large living /dining room with double sided gas fireplace, 3 season room with mahogany flooring, bedroom and bath on main level, second floor with additional primary suite , two additional gurest bedrooms share a full bath. The lower level has laundry and two finished rooms....ready for family activities or hobbies. A two car detached garage ...patio and gardens complete this perfect home!
Sold for $680,000
$680,000
63 Glennanna Way, Sheffield, MA 01257
4beds
2,000sqft
Single Family Residence
Built in 1999
2 Acres Lot
$724,900 Zestimate®
$340/sqft
$4,156 Estimated rent
Home value
$724,900
$638,000 - $826,000
$4,156/mo
Zestimate® history
Owner options
List your home for rent
$4,156/mo
Rent Zestimate®
Find your next renter with Zillow Rental Manager. Plus, with online applications, you can quickly screen prospective tenants – for free.
$4,156/mo
Rent Zestimate®
Refinance and save
$4,626/mo
Est. payment
Refinancing to a lower rate could help reduce your monthly payments and save thousands over the life of the loan.
$4,626/mo
Est. payment
Explore your selling options
Work with a Zillow partner agent
Leverage their expertise and Zillow's premium Showcase listings to get your home seen by more buyers.
Get startedList with your own agent
Get your home in front of millions of buyers by listing it on Zillow.
Learn how to do itSell it yourself
Take full control of how buyers see your home on Zillow by listing For Sale by Owner (FSBO).
List your homeWhat's special
Zillow last checked:
Listing updated:
Listed by:
Patrice C. Melluzzo 413-446-1146,
WILLIAM PITT SOTHEBY'S - GT BARRINGTON
Bought with:
Comparable Entry Listing
COMPARABLE LISTING ONLY
Source: BCMLS,MLS#: 246915
Facts & features
Interior
Bedrooms & bathrooms
- Bedrooms: 4
- Bathrooms: 4
- Full bathrooms: 3
- 1/2 bathrooms: 1
Bedroom 1
- Description: first floor primary
- Level: First
Bedroom 2
- Level: Second
Bedroom 3
- Level: Second
Bedroom 4
- Description: ensuite bath
- Level: Second
Full bathroom
- Description: off the primary
- Level: First
Half bathroom
- Description: off kitchen
- Level: First
Full bathroom
- Description: shared bath shower
- Level: Second
Dining room
- Description: dining area part of living space
- Level: First
Exercise room
- Description: great spot for machines!
- Level: Lower
Game room
- Description: wood floors private space
- Level: Lower
Kitchen
- Description: oak cabinetry ....eat in space
- Level: First
Laundry
- Description: appliances inc.
- Level: Lower
Living room
- Description: with gas fired double sided fireplace
- Level: First
Other
- Description: enter from living room,with double sided gas fired fireplace
- Level: First
Heating
- Oil, Hot Water
Appliances
- Included: Dryer, Range, Range Hood, Refrigerator, Washer, Wtr Treatment-Own
Features
- Sun Room, Walk-In Closet(s)
- Flooring: Carpet, Ceramic Tile, Concrete, Wood
- Windows: Insulated Windows
- Basement: Interior Entry,Full,Finished,Concrete,Bulk head
Interior area
- Total structure area: 2,000
- Total interior livable area: 2,000 sqft
Property
Parking
- Total spaces: 8
- Parking features: Garaged & Off-Street
- Garage spaces: 2
- Details: Garaged & Off-Street
Accessibility
- Accessibility features: Accessible Bedroom, Accessible Full Bath
Features
- Patio & porch: Porch
- Exterior features: Deciduous Shade Trees, Mature Landscaping, Landscaped
- Has view: Yes
- View description: Scenic
Lot
- Size: 2 Acres
- Features: Subdivided
Details
- Zoning description: Residential
Construction
Type & style
- Home type: SingleFamily
- Architectural style: Cape Cod
- Property subtype: Single Family Residence
Materials
- Roof: Asphalt Shingles
Condition
- Year built: 1999
Utilities & green energy
- Electric: 200 Amp
- Sewer: Private Sewer
- Water: Well
- Utilities for property: Trash Private
Community & HOA
Location
- Region: Sheffield
Financial & listing details
- Price per square foot: $340/sqft
- Tax assessed value: $574,000
- Annual tax amount: $661,248
- Date on market: 7/2/2025
Price history
| Date | Event | Price |
|---|---|---|
| 6/30/2025 | Sold | $680,000$340/sqft |
Source:  BCMLS #246915 Report a problem BCMLS #246915 Report a problem | ||
Public tax history
Tax history is unavailable.
Neighborhood: 01257
Nearby homes
- $724,9004 bd4 ba1.9k sqft63 Glennana Way, Sheffield, MA 01257Off Market
- $759,4003 bd2 ba1.6k sqft39 Glennana Way, Sheffield, MA 01257Off Market
- $671,8004 bd2 ba2k sqft67 Glennana Way, Sheffield, MA 01257Off Market
- $738,7003 bd2 ba2.3k sqft27 Glennana Way, Sheffield, MA 01257Off Market
- $710,8003 bd2 ba1.7k sqft48 Glennana Way, Sheffield, MA 01257Off Market
- $716,3004 bd2 ba1.9k sqft85 Glennana Way, Sheffield, MA 01257Off Market
- $719,5003 bd3 ba1.9k sqft30 Glennana Way, Sheffield, MA 01257Off Market
- $702,9004 bd2 ba2.2k sqft86 Glennana Way, Sheffield, MA 01257Off Market
Nearby schools
GreatSchools rating
- 7/10New Marlborough Central SchoolGrades: PK-3Distance: 2 mi
- 6/10Mount Everett Regional SchoolGrades: 6-12Distance: 2 mi
- 4/10Undermountain Elementary SchoolGrades: PK-5Distance: 2 mi
Schools provided by the listing agent
- Elementary: Undermountain
- Middle: Mount Everett
- High: Mount Everett
Source: BCMLS. This data may not be complete. We recommend contacting the local school district to confirm school assignments for this home.


Get pre-qualified for a loan
At Zillow Home Loans, we can pre-qualify you in as little as 5 minutes with no impact to your credit score.An equal housing lender. NMLS #10287.
- Massachusetts
- Berkshire County
- Sheffield
- 01257
- 63 Glennanna Way
