Skip main navigation
Off market
  • $6,543,000

    63 Glenwood Ln, Sagaponack, NY 11962

    6beds
    6,000sqft
    SingleFamily
    Built in 2021
    1.4 Acres Lot
    $6,543,000 Zestimate®
    $1,091/sqft
    $85,007 Estimated rent

    Home value

    $6,543,000

    $5.82M - $7.33M

    $85,007/mo

    Zestimate® history
    Loading
    Loading...

    Owner options

    List your home for rent

    $85,007/mo

    Rent Zestimate®

    Find your next renter with Zillow Rental Manager. Plus, with online applications, you can quickly screen prospective tenants – for free.

    Learn more

    $85,007/mo

    Rent Zestimate®

    Refinance and save

    $45,033/mo

    Est. payment

    Refinancing to a lower rate could help reduce your monthly payments and save thousands over the life of the loan.

    See today's rates

    $45,033/mo

    Est. payment

    Explore your selling options

    Work with a Zillow partner agent

    Leverage their expertise and Zillow's premium Showcase listings to get your home seen by more buyers.

    Get started

    List with your own agent

    Get your home in front of millions of buyers by listing it on Zillow.

    Learn how to do it

    Sell it yourself

    Take full control of how buyers see your home on Zillow by listing For Sale by Owner (FSBO).

    List your home

    What's special

    Full-length balconyLarge covered stone patioAdditional bedroom suiteStunning new buildLuxury escapeBeautiful ocean beaches

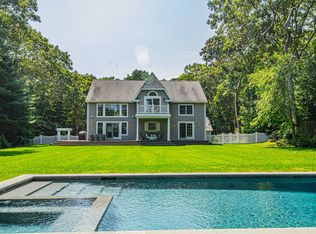
    Stunning new build on 1.4 acres of lush private grounds in the premier neighborhood of Sagaponack! Enjoy this impeccably-designed 6,000+/- sq ft new construction home situated at the end of a quiet cul-de-sac near all Hamptons amenities, just 2.1 miles from beautiful ocean beaches. Offering 6 bedrooms, 6 and a half bathrooms, a gorgeous modern open floorplan, 2-car attached garage, covered front porch, and fabulous rear oasis with a large covered stone patio, lovely pergola, and gunite pool, this property is truly one of a kind. Your luxury escape is built for entertaining, with a gracious entry foyer welcoming your arrival and generous main rooms providing an easy flow for intimate or lavish gatherings. A wonderful living room with fireplace and spacious formal dining room with open den are bathed in light and all open to the backyard paradise through sets of glass doors. The chef's kitchen is top of the line, appointed with refined finishes and appliances, a large center island with seating and an amazing pantry. Also on this level is an upscale powder room for guests; a junior primary suite with fireplace, glass patio doors, a walk-in closet and fabulous spa bath; additional bedroom suite; laundry room; and mudroom access to the garage. Inviting upper level sleeping quarters offer 4 sunny well-proportioned bedroom suites with amazing walk-in closets and luxurious private baths. The highlight is the magnificent primary suite with its own full-length balcony, his and hers walk-in custom closets, and phenomenal bathroom with dual sinks, soothing soaking tub, oversized glass shower, and private water closet with toilet and bidet. Enjoy a prestigious location close to the Wainscott border, near Poxabogue golf course and renowned Hamptons vineyards. The central address between the villages of East Hampton and Bridgehampton gives you many nearby options for fine dining and boutique shopping, not to mention coveted world-class beaches.

    This property is not currently displayed as for sale or rent on Zillow. This may be different from what's on other websites or public sources.
    Facts & features

    Interior

    Bedrooms & bathrooms
    • Bedrooms: 6
    • Bathrooms: 7
    • Full bathrooms: 6
    • 1/2 bathrooms: 1
    Cooling
    • Central
    Features
    • Has fireplace: Yes
    Interior area
    • Total interior livable area: 6,000 sqft

    Property

    Lot
    • Size: 1.4 Acres
    Details
    • Parcel number: 0908002000400019000

    Construction

    Type & style
    • Home type: SingleFamily
    Condition
    • Year built: 2021

    Community & HOA

    Location
    • Region: Sagaponack

    Financial & listing details

    • Price per square foot: $1,091/sqft
    • Tax assessed value: $3,711,600

    Price history

    DateEventPrice
    3/1/2023Sold$5,695,921-5%$949/sqft
    Source: Public Record Report a problem
    6/3/2022Listing removed--
    Source: Out East Report a problem
    4/13/2022Pending sale$5,995,000+320.7%$999/sqft
    Source: Out East #359676 Report a problem
    9/30/2021Sold$1,425,000-76.2%$238/sqft
    Source: Public Record Report a problem
    7/8/2021Price change$5,995,000+286.8%$999/sqft
    Source: Out East #359676 Report a problem
    2/13/2021Pending sale$1,550,000$258/sqft
    Source: Douglas Elliman Real Estate #354952 Report a problem
    11/3/2020Listed for sale$1,550,000$258/sqft
    Source: Douglas Elliman Real Estate #354952 Report a problem

    Public tax history

    YearProperty taxesTax assessment
    2025-- $3,711,600
    2024-- $3,711,600
    2023-- $3,711,600 +87.1%
    2022-- $1,983,600 +102.2%
    2021-- $981,100
    2020-- $981,100
    2019-- $981,100 +20.8%
    2018-- $811,900
    2017$1,832 $811,900 -4.8%
    2016-- $852,500
    2015-- $852,500
    2014-- $852,500 -12.5%
    2013-- $974,300
    2012-- $974,300 -7.7%
    2011-- $1,055,500 +56%
    2007$1,432 $676,600
    Find assessor info on the county website

    Neighborhood: 11962

    Nearby schools

    GreatSchools rating
    Get a cash offer in 3 minutes
    Find out how much your home could sell for in as little as 3 minutes with a no-obligation cash offer.
    Estimated market value
    $6,543,000
    Get a cash offer in 3 minutes
    Find out how much your home could sell for in as little as 3 minutes with a no-obligation cash offer.
    Estimated market value
    $6,543,000