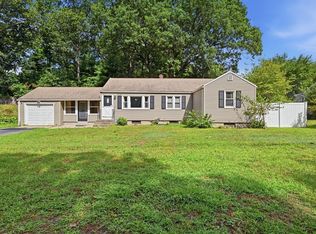
Some homes have square footage. This one has presence alongside sq footage with plenty of space for everyone. Set on approximately 0.75 acres, this classic brick Tudor offers the finishes you don't see much anymore, with 2,118 sq. ft., 4 bedrooms and 1.5 baths. Inside, hardwood floors, a fireplace and generous living spaces set the tone. The first-floor bedroom gives you options for guests, an office or one-level living needs. Upstairs you'll find three more bedrooms, including an oversized primary, plus plenty of storage. Outside, forget the postage-stamp backyard. Mature trees and a spacious lot give you room to entertain, garden, play or relax. The walkout basement adds recreation space, laundry and storage. Add an attached garage, classic Tudor architecture and two fireplaces, and you've got something getting harder to find. . This one has something you cannot manufacture with gray paint and trendy finishes. CHARACTER. Close to schools, shopping, parks and more.
Under contract
$298,000
63 Goodwin St, Springfield, MA 01151
4beds
2,118sqft
Single Family Residence
Built in 1946
0.75 Acres Lot
$303,900 Zestimate®
$141/sqft
$-- HOA
What's special
Two fireplacesClassic brick tudorClassic tudor architectureAttached garageHardwood floorsGenerous living spacesSpacious lot
- 24 days
- 7,237
- 790
Likely to sell faster than
Zillow last checked:
Listing updated:
Listed by:
Isadora Sarto 413-372-3128,
eRealty Advisors, Inc. 617-729-2618,
Staci Guerrero 413-636-0334
Source: MLS PIN,MLS#: 73569299
Facts & features
Interior
Bedrooms & bathrooms
- Bedrooms: 4
- Bathrooms: 2
- Full bathrooms: 1
- 1/2 bathrooms: 1
Primary bedroom
- Features: Walk-In Closet(s), Cedar Closet(s), Flooring - Hardwood, Balcony / Deck
- Level: Second
Bedroom 2
- Features: Closet, Flooring - Hardwood
- Level: First
Bedroom 3
- Features: Closet, Flooring - Hardwood
- Level: Second
Bedroom 4
- Features: Closet, Flooring - Hardwood
- Level: Second
Bathroom 1
- Features: Bathroom - Half
- Level: First
Bathroom 2
- Features: Bathroom - Full
- Level: Second
Dining room
- Features: Flooring - Hardwood
- Level: First
Kitchen
- Features: Flooring - Laminate
- Level: First
Living room
- Features: Closet, Flooring - Hardwood
- Level: First
Heating
- Forced Air, Oil
Cooling
- Window Unit(s)
Appliances
- Included: Electric Water Heater, Water Heater, Range, Dishwasher, Refrigerator, Washer, Dryer
- Laundry: Bathroom - 1/4, In Basement, Electric Dryer Hookup, Washer Hookup
Features
- Flooring: Tile, Hardwood
- Basement: Full,Partially Finished,Walk-Out Access
- Number of fireplaces: 2
- Fireplace features: Living Room
Interior area
- Total structure area: 2,118
- Total interior livable area: 2,118 sqft
- Finished area above ground: 2,118
Video & virtual tour
Property
Parking
- Total spaces: 4
- Parking features: Attached, Paved Drive, Off Street
- Attached garage spaces: 1
- Uncovered spaces: 3
Features
- Exterior features: Balcony, Fenced Yard, Stone Wall
- Fencing: Fenced/Enclosed,Fenced
Lot
- Size: 0.75 Acres
- Features: Corner Lot, Gentle Sloping
Details
- Parcel number: 2586541
- Zoning: R1
Construction
Type & style
- Home type: SingleFamily
- Architectural style: Cape,Tudor
- Property subtype: Single Family Residence
Materials
- Frame, Brick, Stone
- Foundation: Concrete Perimeter
- Roof: Shingle
Condition
- Year built: 1946
Utilities & green energy
- Electric: 100 Amp Service
- Sewer: Public Sewer
- Water: Public
- Utilities for property: for Electric Range, for Electric Oven, for Electric Dryer, Washer Hookup
Community & HOA
Community
- Features: Public Transportation, Shopping, Pool, Tennis Court(s), Park, Walk/Jog Trails, Stable(s), Golf, Medical Facility, Laundromat, House of Worship, Private School, Public School, University
HOA
- Has HOA: No
Location
- Region: Springfield
Financial & listing details
- Price per square foot: $141/sqft
- Tax assessed value: $327,700
- Annual tax amount: $5,138
- Date on market: 8/28/2026
Estimated market value
$303,900
$289,000 - $319,000
$2,643/mo
Price history
| Date | Event | Price |
|---|---|---|
| 9/14/2026 | Contingent | $298,000$141/sqft |
Source: MLS PIN #73569299 Report a problem | ||
| 8/27/2026 | Listed for sale | $298,000+78.4%$141/sqft |
Source: MLS PIN #73569299 Report a problem | ||
| 11/17/2017 | Sold | $167,000$79/sqft |
Source: Public Record Report a problem | ||
Public tax history
| Year | Property taxes | Tax assessment |
|---|---|---|
| 2025 | $4,818 +11.5% | $307,300 +14.2% |
| 2024 | $4,322 -3% | $269,100 +2.9% |
| 2023 | $4,457 +3.1% | $261,400 +13.8% |
| 2022 | $4,323 +7.9% | $229,700 +8.3% |
| 2021 | $4,007 -0.8% | $212,000 +11.6% |
| 2020 | $4,039 +18.5% | $189,900 +9.7% |
| 2019 | $3,407 -2.3% | $173,100 -2.3% |
| 2018 | $3,487 +4.7% | $177,200 +4.5% |
| 2017 | $3,332 +11.8% | $169,500 +11.8% |
| 2016 | $2,980 +2% | $151,600 +2% |
| 2015 | $2,923 -5.7% | $148,600 -5.5% |
| 2014 | $3,100 +5.7% | $157,300 +5.7% |
| 2013 | $2,933 -16.2% | $148,800 -15.7% |
| 2012 | $3,502 -0.8% | $176,600 -2.5% |
| 2011 | $3,530 -1.1% | $181,100 -1.1% |
| 2010 | $3,570 +12.9% | $183,100 +3.6% |
| 2009 | $3,161 -1% | $176,700 -11.3% |
| 2008 | $3,192 +6.6% | $199,100 +6.7% |
| 2007 | $2,993 +6.6% | $186,600 +13% |
| 2006 | $2,807 +1.7% | $165,100 +4.7% |
| 2005 | $2,761 +13% | $157,700 +22.5% |
| 2004 | $2,444 -2.2% | $128,700 |
| 2003 | $2,498 +1.1% | $128,700 +3.5% |
| 2002 | $2,471 | $124,300 |
Find assessor info on the county website
Monthly payment
Est. payment
Payment breakdown
Explore the cost of this home by adjusting the details. Changes won't be saved.Climate risks
Neighborhood: Indian Orchard
Similar homes
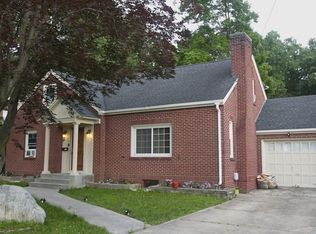
- $315,0003 bd1 ba1.4k sqft133 Parker St, Springfield, MA 01151For Sale
 MLS ID #73575743, Marisol Franco, Coldwell Banker Realty - Western MA. MLS PIN
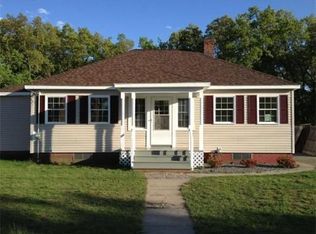
 - $294,0004 bd2 ba1.7k sqft149 Old Farm Rd, Springfield, MA 01119For Sale
 MLS ID #73548132, Marc Riccitelli, Rydon Realty, LLC. MLS PIN
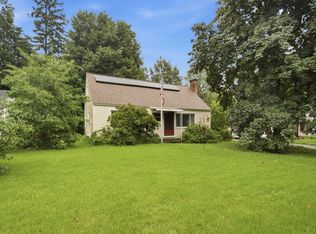
 - $369,0003 bd2 ba1.6k sqft71 Ogden St, Springfield, MA 01151For Sale
 MLS ID #73565155, Team Cuoco, Cuoco & Co. Real Estate. MLS PIN
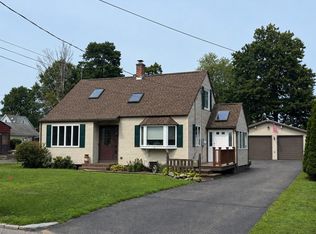
 - $325,0004 bd2 ba1.1k sqft42 N Brook Rd, Springfield, MA 01119For Sale
 MLS ID #73571150, The Neilsen Team, The Neilsen Team. MLS PIN
