Welcome home. Nestled in Stony Creek Crossing is this 4-year young handsomely crafted home offering a perfect blend of elegance and comfort. This beautiful custom 4-bedroom, 2-and-a-half-bathroom residence is move-in ready. The open floor plan creates a harmonious flow between the combination of dining and living areas, ideal for both intimate gatherings and grand entertaining. The kitchen features upgraded ogee edge granite countertops, a spacious island, and stainless-steel appliances. This meticulously maintained custom home with 9' first floor ceiling, oversized windows throughout letting in copious amounts of sunlight adds to this open floor plan. A cozy gas fireplace serves as a focal point in the living room, providing a perfect spot to unwind after a long day. Retreat upstairs to the primary suite complete with two walk-in closets and an en-suite bathroom with granite vanity tops, flooring and shower stall. Each additional three bedrooms offers generous space and comfort. Convenience is key with a dedicated laundry area located on the upper level. The lower level is professionally finished with two rooms, a play/rec room and a family room. Either would make an amazing media room, home office, or exercise room. With an attached two-car garage and additional storage area, this home combines practically with luxury. The rear yard is completely fenced in with a maintenance free 6' vinyl fencing. Off the rear of the home is a patio as well as a gravel sitting area. Conveniently located within 15 minutes to the City of New Haven, Tweed New Haven Airport, and the New Haven Train Station. New York and Boston are within a 2-hour drive. Highway access, shopping, dining are all within a 1/2 mile or less. This home is found an area offering both tranquility and convenience. Hurry this one will not last at this asking price and is truly "turn-key".
Sold for $740,000
Street View
$740,000
63 Gould Lane, Branford, CT 06405
4beds
2,647sqft
Single Family Residence
Built in 2021
0.34 Acres Lot
$821,800 Zestimate®
$280/sqft
$6,281 Estimated rent
Home value
$821,800
$772,000 - $879,000
$6,281/mo
Zestimate® history
Owner options
List your home for rent
$6,281/mo
Rent Zestimate®
Find your next renter with Zillow Rental Manager. Plus, with online applications, you can quickly screen prospective tenants – for free.
$6,281/mo
Rent Zestimate®
Refinance and save
$5,321/mo
Est. payment
Refinancing to a lower rate could help reduce your monthly payments and save thousands over the life of the loan.
$5,321/mo
Est. payment
Explore your selling options
Work with a Zillow partner agent
Leverage their expertise and Zillow's premium Showcase listings to get your home seen by more buyers.
Get startedList with your own agent
Get your home in front of millions of buyers by listing it on Zillow.
Learn how to do itSell it yourself
Take full control of how buyers see your home on Zillow by listing For Sale by Owner (FSBO).
List your homeWhat's special
Primary suiteCozy gas fireplaceEn-suite bathroomTwo-car garageGravel sitting areaSpacious islandAdditional storage area
Zillow last checked:
Listing updated:
Listed by:
Nico H. Vanyperen (203)710-5963,
Advisra Consulting LLC 203-772-0677
Bought with:
Joel Lucas, RES.0771226
Coldwell Banker Realty
Source: Smart MLS,MLS#: 24125613
Facts & features
Interior
Bedrooms & bathrooms
- Bedrooms: 4
- Bathrooms: 3
- Full bathrooms: 2
- 1/2 bathrooms: 1
Primary bedroom
- Features: Full Bath, Stall Shower, Walk-In Closet(s), Wall/Wall Carpet
- Level: Upper
Bedroom
- Features: Wall/Wall Carpet
- Level: Upper
Bedroom
- Features: Wall/Wall Carpet
- Level: Upper
Bedroom
- Features: Wall/Wall Carpet
- Level: Upper
Primary bathroom
- Features: Granite Counters, Double-Sink, Full Bath, Stall Shower, Stone Floor
- Level: Upper
Bathroom
- Features: Granite Counters
- Level: Main
Bathroom
- Features: Granite Counters, Tub w/Shower, Tile Floor
- Level: Upper
Dining room
- Features: High Ceilings, Hardwood Floor
- Level: Main
Family room
- Features: Wall/Wall Carpet
- Level: Lower
Kitchen
- Features: High Ceilings, Breakfast Bar, Granite Counters, Kitchen Island, Hardwood Floor
- Level: Main
Living room
- Features: High Ceilings, Gas Log Fireplace, Hardwood Floor
- Level: Main
Rec play room
- Features: Wall/Wall Carpet
- Level: Lower
Heating
- Forced Air, Propane
Cooling
- Central Air
Appliances
- Included: Gas Range, Oven/Range, Microwave, Range Hood, Refrigerator, Dishwasher, Washer, Dryer, Water Heater
- Laundry: Upper Level
Features
- Open Floorplan
- Basement: Full,Heated,Storage Space,Hatchway Access,Partially Finished
- Attic: Storage,Access Via Hatch
- Number of fireplaces: 1
- Fireplace features: Insert
Interior area
- Total structure area: 2,647
- Total interior livable area: 2,647 sqft
- Finished area above ground: 2,072
- Finished area below ground: 575
Property
Parking
- Total spaces: 4
- Parking features: Attached, Paved, Off Street, Driveway, Garage Door Opener, Private
- Attached garage spaces: 2
- Has uncovered spaces: Yes
Features
- Patio & porch: Porch, Patio
- Fencing: Partial,Privacy
Lot
- Size: 0.34 Acres
- Features: Subdivided, Cleared, Open Lot
Details
- Parcel number: 2655598
- Zoning: R-4
Construction
Type & style
- Home type: SingleFamily
- Architectural style: Colonial
- Property subtype: Single Family Residence
Materials
- Vinyl Siding
- Foundation: Concrete Perimeter
- Roof: Asphalt
Condition
- New construction: No
- Year built: 2021
Utilities & green energy
- Sewer: Public Sewer
- Water: Public
Community & HOA
Community
- Features: Golf, Health Club, Medical Facilities, Park, Public Rec Facilities, Near Public Transport, Shopping/Mall
- Security: Security System
- Subdivision: Stony Creek Crossing
HOA
- Has HOA: No
Location
- Region: Branford
Financial & listing details
- Price per square foot: $280/sqft
- Tax assessed value: $506,300
- Annual tax amount: $10,835
- Date on market: 9/12/2025
Price history
| Date | Event | Price |
|---|---|---|
| 12/12/2025 | Sold | $740,000-2.6%$280/sqft |
Source:  Smart MLS #24125613 Report a problem Smart MLS #24125613 Report a problem | ||
| 10/6/2025 | Pending sale | $760,000$287/sqft |
Source: Smart MLS #24125613 Report a problem | ||
| 9/12/2025 | Listed for sale | $760,000+36.4%$287/sqft |
Source: Smart MLS #24125613 Report a problem | ||
| 5/17/2021 | Sold | $557,197+6.2%$211/sqft |
Source: Smart MLS #170374703 Report a problem | ||
| 3/10/2021 | Contingent | $524,900$198/sqft |
Source: Smart MLS #170374703 Report a problem | ||
| 12/3/2020 | Price change | $524,900+1.1%$198/sqft |
Source: William Raveis Real Estate #170358820 Report a problem | ||
| 10/5/2020 | Price change | $519,412+2.3%$196/sqft |
Source: William Raveis Real Estate #170343856 Report a problem | ||
| 9/18/2020 | Price change | $507,521+0.8%$192/sqft |
Source: William Raveis Real Estate #170306330 Report a problem | ||
| 8/27/2020 | Price change | $503,596+0.7%$190/sqft |
Source: William Raveis Real Estate #170306330 Report a problem | ||
| 6/16/2020 | Listed for sale | $500,300$189/sqft |
Source: William Raveis Real Estate #170306330 Report a problem | ||
Public tax history
| Year | Property taxes | Tax assessment |
|---|---|---|
| 2025 | $10,835 -0.6% | $506,300 +41.6% |
| 2024 | $10,897 +2% | $357,500 |
| 2023 | $10,686 +1.5% | $357,500 |
| 2022 | $10,528 +60.2% | $357,500 +60.2% |
| 2021 | $6,573 0% | $223,200 +145.8% |
| 2020 | $6,573 +154.7% | $90,800 +2.3% |
| 2019 | $2,581 +1.5% | $88,800 |
| 2018 | $2,543 +0.6% | $88,800 |
| 2017 | $2,528 +3.9% | $88,800 |
| 2016 | $2,434 | $88,800 |
Find assessor info on the county website
Neighborhood: 06405
Nearby homes
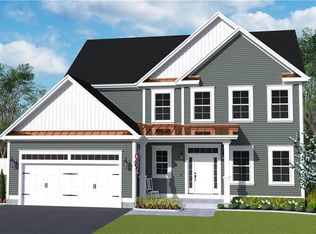
- $778,3004 bd3 ba2.2k sqft61 Gould Ln, Branford, CT 06405Off Market
- $910,3004 bd3 ba2.2k sqft65 Gould Ln, Branford, CT 06405Off Market

- $556,8004 bd2 ba1.9k sqft58 Gould Ln, Branford, CT 06405Off Market
- $825,4004 bd3 ba2.2k sqft31 Lomartra Ln, Branford, CT 06405Off Market

- $536,5003 bd1 ba2k sqft60 Gould Ln, Branford, CT 06405Off Market
- $556,7003 bd2 ba1.3k sqft69 Gould Ln, Branford, CT 06405Off Market
- $803,9004 bd3 ba2.2k sqft29 Lomartra Ln, Branford, CT 06405Off Market
- $547,3003 bd2 ba1.9k sqft56 Gould Ln, Branford, CT 06405Off Market
Nearby schools
GreatSchools rating
- 6/10Francis Walsh Intermediate SchoolGrades: 5-8Distance: 1.2 mi
- 5/10Branford High SchoolGrades: 9-12Distance: 1.9 mi
- 8/10Mary R. Tisko SchoolGrades: PK-4Distance: 1.4 mi
Schools provided by the listing agent
- Elementary: Mary R. Tisko
- High: Branford
Source: Smart MLS. This data may not be complete. We recommend contacting the local school district to confirm school assignments for this home.


Get pre-qualified for a loan
At Zillow Home Loans, we can pre-qualify you in as little as 5 minutes with no impact to your credit score.An equal housing lender. NMLS #10287.
Sell for more on Zillow
Get a Zillow Showcase℠ listing at no additional cost and you could sell for .
$821,800
2% more
+$16,436
With Zillow Showcase(estimated)
$838,236
- Connecticut
- New Haven County
- Branford
- 06405
- 63 Gould Lane
Nearby cities
Nearby neighborhoods
Nearby zip codes
Other Branford Topics
