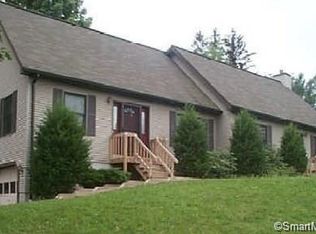
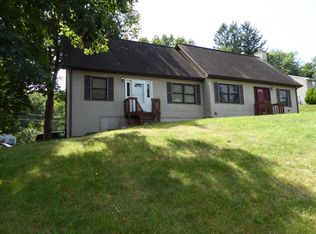
Charming Victorian-style home offering timeless character blended with tasteful modern updates. Built in 1900 and set on a generous .48-acre lot, this 3-bedroom, 1-bath home features beautiful hardwood floors and an updated kitchen with newer appliances, refreshed cabinetry and modern touches throughout. Recent improvements include a remodeled bathroom with updated finishes, fresh paint in portions of the interior, a new garage door opener, new sump pump, new dishwasher and new washer and dryer. The inviting layout offers spacious living and dining areas filled with natural light, creating a warm and welcoming atmosphere. Outside, enjoy a private backyard setting perfect for entertaining, relaxing or gathering with family and friends. With classic architectural details, thoughtful updates and a convenient Vernon location, this home offers the perfect blend of historic charm and everyday comfort.
Accepting backups
$289,900
63 Grand Avenue, Vernon, CT 06066
3beds
1,497sqft
Single Family Residence
Built in 1900
0.48 Acres Lot
$-- Zestimate®
$194/sqft
$-- HOA
What's special
- 32 days |
- 1,128 |
- 65 |
Likely to sell faster than
Zillow last checked:
Listing updated:
Listed by:
The Steffen Reich Team at Coldwell Banker,
Steffen Reich (860)515-1130,
Coldwell Banker Realty 860-674-0300,
Co-Listing Agent: Natwah Nakad 347-290-6374,
Coldwell Banker Realty
Source: Smart MLS,MLS#: 24181075
Facts & features
Interior
Bedrooms & bathrooms
- Bedrooms: 3
- Bathrooms: 1
- Full bathrooms: 1
Primary bedroom
- Level: Upper
Bedroom
- Level: Upper
Bedroom
- Level: Upper
Dining room
- Level: Main
Kitchen
- Level: Main
Living room
- Level: Main
Heating
- Baseboard, Hot Water, Oil
Cooling
- Wall Unit(s)
Appliances
- Included: Oven/Range, Microwave, Refrigerator, Freezer, Dishwasher, Washer, Dryer, Water Heater
- Laundry: Main Level
Features
- Basement: Full,Unfinished
- Attic: Access Via Hatch
- Has fireplace: No
Interior area
- Total structure area: 1,497
- Total interior livable area: 1,497 sqft
- Finished area above ground: 1,497
Property
Parking
- Total spaces: 1
- Parking features: Detached
- Garage spaces: 1
Features
- Exterior features: Sidewalk, Garden
Lot
- Size: 0.48 Acres
- Features: Corner Lot, Wooded, Level, Open Lot
Details
- Parcel number: 2361544
- Zoning: R-22
Construction
Type & style
- Home type: SingleFamily
- Architectural style: Victorian
- Property subtype: Single Family Residence
Materials
- Shingle Siding
- Foundation: Stone
- Roof: Asphalt
Condition
- New construction: No
- Year built: 1900
Utilities & green energy
- Sewer: Public Sewer
- Water: Public
- Utilities for property: Cable Available
Community & HOA
Community
- Features: Golf, Lake, Library, Medical Facilities, Public Rec Facilities, Shopping/Mall
HOA
- Has HOA: No
Location
- Region: Vernon
Financial & listing details
- Price per square foot: $194/sqft
- Tax assessed value: $109,900
- Annual tax amount: $3,966
- Date on market: 6/5/2026
Estimated market value
Not available
Estimated sales range
Not available
Not available
Price history
| Date | Event | Price |
|---|---|---|
| 6/12/2026 | Listed for sale | $289,900+6.4%$194/sqft |
Source: | ||
| 9/15/2023 | Sold | $272,500+14%$182/sqft |
Source: | ||
| 8/8/2023 | Pending sale | $239,000$160/sqft |
Source: | ||
| 8/4/2023 | Listed for sale | $239,000+47.3%$160/sqft |
Source: | ||
| 12/16/2020 | Sold | $162,300+1.5%$108/sqft |
Source: | ||
| 11/1/2020 | Pending sale | $159,900$107/sqft |
Source: RE/MAX Destination #170345914 Report a problem | ||
| 10/26/2020 | Price change | $159,900-5.9%$107/sqft |
Source: RE/MAX Destination #170345914 Report a problem | ||
| 10/11/2020 | Listed for sale | $169,900+33.8%$113/sqft |
Source: RE/MAX Destination #170345914 Report a problem | ||
| 9/29/2003 | Sold | $127,000$85/sqft |
Source: Public Record Report a problem | ||
Public tax history
| Year | Property taxes | Tax assessment |
|---|---|---|
| 2025 | $3,966 +2.9% | $109,900 |
| 2024 | $3,856 +5.1% | $109,900 |
| 2023 | $3,670 | $109,900 |
| 2022 | $3,670 +3.3% | $109,900 +22.6% |
| 2021 | $3,554 | $89,670 |
| 2020 | $3,554 | $89,670 |
| 2019 | $3,554 | $89,670 |
| 2018 | $3,554 +2.4% | $89,670 |
| 2017 | $3,471 +6.8% | $89,670 +4.9% |
| 2016 | $3,251 +3% | $85,480 |
| 2015 | $3,155 +2.2% | $85,480 |
| 2014 | $3,087 +2% | $85,480 |
| 2013 | $3,026 +5.3% | $85,480 |
| 2012 | $2,875 -15.6% | $85,480 -24.9% |
| 2011 | $3,405 -0.4% | $113,890 |
| 2010 | $3,419 +5.6% | $113,890 |
| 2009 | $3,237 -6.1% | $113,890 |
| 2008 | $3,449 -8% | $113,890 |
| 2007 | $3,748 +65.3% | $113,890 +84.4% |
| 2006 | $2,268 +2.6% | $61,747 |
| 2005 | $2,210 +1.3% | $61,747 |
| 2004 | $2,182 +5.4% | $61,747 |
| 2003 | $2,071 | $61,747 |
Find assessor info on the county website
Monthly payment
Est. payment$--/mo
Payment breakdown
Explore the cost of this home by adjusting the details. Changes won't be saved.All calculations are estimates and provided by Zillow, Inc. for informational purposes only. Actual amounts may vary.
HOA fees may include property taxes on listings classified as Co-Ops. Contact the listing agent and/or owner for fee details.
Mortgage interest rates are dependent on a number of factors, including credit score, down payment, and repayment length. Interest rate data provided by Zillow Group Marketplace, Inc. as of 1/1/1970 from various mortgage lenders with which we have lead or other similar arrangements; the Estimated Payment is an average of those rates.
See how much you could borrow to make a competitive offer.
Climate risks
Neighborhood: 06066
Nearby schools
GreatSchools rating
- 8/10Northeast SchoolGrades: PK-5Distance: 1.3 mi
- 7/10Vernon Center Middle SchoolGrades: 6-8Distance: 1.4 mi
- 3/10Rockville High SchoolGrades: 9-12Distance: 1.2 mi
Schools provided by the listing agent
- High: Rockville
Source: Smart MLS. This data may not be complete. We recommend contacting the local school district to confirm school assignments for this home.
A local agent can set up tours, give advice and negotiate with sellers.
- Connecticut
- Tolland County
- Vernon
- 06066
- 63 Grand Avenue