An offer has been accepted, so the Open House 1/17 is cancelled. Move-in ready and thoughtfully updated, this inviting two-story home offers a functional layout ideal for everyday living and entertaining. The beautifully updated, high-quality kitchen is open to the breakfast room and living room, creating a warm and connected main living space. Just off the kitchen, a mudroom and main-floor laundry provide convenient access to the two-car garage and extra-wide side-entry driveway. Step outside from the kitchen or breakfast room to the covered deck, complete with an overhead fan and side roller shade—perfect for relaxing or entertaining. The main living room features a wood-burning fireplace with brick surround and a bay window that fills the space with natural light. Two front flex rooms offer endless possibilities, including a home office, dining room, sitting room, playroom, or even a main-floor bedroom. A full wheelchair-accessible bathroom on the main level adds convenience and flexibility. Upstairs, the spacious primary suite includes a walk-in closet and an updated bathroom with newer shower, dual vanities, and custom cabinetry offering ample storage. Two additional bedrooms, an updated hall bath, and a linen closet complete the upper level. The partially finished lower level provides a large family room and office space, while the utility room showcases the home’s newer HVAC system, water heater, whole-home water filtration system, and water softener. Outside, you’ll also appreciate the newer driveway and walkway—the widened driveway allows for generous side-by-side parking. Plus the community association offers a pool, tennis court, playground, and clubhouse. With updates throughout, a welcoming layout, and a convenient St. Peters location near Hwy 364, this well-loved home is ready to welcome its next family. Don’t miss this opportunity!
Closed
Listed by: Berkshire Hathaway HomeServices Select Properties • Jennifer L Krestel • Contact: 636-219-9051
Bought with: Berkshire Hathaway HomeServices Select Properties
Price Unknown
63 Gray Owl Garth Ct, Saint Peters, MO 63304
3beds
2,560sqft
Single Family Residence
Built in 1989
8,712 Square Feet Lot
$394,600 Zestimate®
$--/sqft
$3,121 Estimated rent
Home value
$394,600
$371,000 - $422,000
$3,121/mo
Zestimate® history
Owner options
List your home for rent
$3,121/mo
Rent Zestimate®
Find your next renter with Zillow Rental Manager. Plus, with online applications, you can quickly screen prospective tenants – for free.
$3,121/mo
Rent Zestimate®
Refinance and save
$465/mo
Est. payment
Refinancing to a lower rate could help reduce your monthly payments and save thousands over the life of the loan.
$465/mo
Est. payment
Explore your selling options
Work with a Zillow partner agent
Leverage their expertise and Zillow's premium Showcase listings to get your home seen by more buyers.
Get startedList with your own agent
Get your home in front of millions of buyers by listing it on Zillow.
Learn how to do itSell it yourself
Take full control of how buyers see your home on Zillow by listing For Sale by Owner (FSBO).
List your homeWhat's special
Updated hall bathAmple storageTwo additional bedroomsNewer driveway and walkwayLinen closetBeautifully updated high-quality kitchenExtra-wide side-entry driveway
Zillow last checked:
Listing updated:
Listed by:
Jennifer L Krestel 636-219-9051,
Berkshire Hathaway HomeServices Select Properties,
Karen M Curt 314-581-2849,
Berkshire Hathaway HomeServices Select Properties
Bought with:
Margaret Meyerkord, 2005034302
Berkshire Hathaway HomeServices Select Properties
Source: MARIS,MLS#: 25074859 Originating MLS: St. Charles County Association of REALTORS
Originating MLS: St. Charles County Association of REALTORSFacts & features
Interior
Bedrooms & bathrooms
- Bedrooms: 3
- Bathrooms: 3
- Full bathrooms: 3
- Main level bathrooms: 1
Heating
- Forced Air, Natural Gas
Cooling
- Central Air
Appliances
- Laundry: Laundry Room, Main Level
Features
- Breakfast Room, Ceiling Fan(s), Custom Cabinetry, Eat-in Kitchen, Entrance Foyer, High Speed Internet, Pantry, Recessed Lighting, Separate Dining, Solid Surface Countertop(s), Storage, Walk-In Closet(s)
- Flooring: Carpet, Luxury Vinyl, Tile, Wood
- Windows: Double Pane Windows
- Basement: Partially Finished,Storage Space,Sump Pump
- Number of fireplaces: 1
- Fireplace features: Living Room, Wood Burning
Interior area
- Total structure area: 2,560
- Total interior livable area: 2,560 sqft
- Finished area above ground: 1,832
- Finished area below ground: 728
Property
Parking
- Total spaces: 2
- Parking features: Driveway, Garage, Garage Door Opener, Garage Faces Side
- Attached garage spaces: 2
- Has uncovered spaces: Yes
Features
- Levels: Two
- Patio & porch: Composite, Covered, Deck
- Fencing: None
Lot
- Size: 8,712 Square Feet
- Features: Back Yard, Corner Lot, Level, Some Trees
Details
- Parcel number: 300166068000020.0000000
- Special conditions: Standard
Construction
Type & style
- Home type: SingleFamily
- Architectural style: Traditional
- Property subtype: Single Family Residence
Materials
- Brick Veneer, Vinyl Siding
- Roof: Architectural Shingle
Condition
- Year built: 1989
Utilities & green energy
- Electric: Other
- Sewer: Public Sewer
- Water: Public
- Utilities for property: Electricity Connected, Natural Gas Connected, Sewer Connected
Community & HOA
Community
- Subdivision: Stone Ridge Estate
HOA
- Has HOA: Yes
- Amenities included: Clubhouse, Playground, Pool, Tennis Court(s)
- Services included: Clubhouse, Pool
- HOA fee: $465 annually
- HOA name: Stone Ridge
Location
- Region: Saint Peters
Financial & listing details
- Tax assessed value: $322,133
- Annual tax amount: $3,765
- Date on market: 1/13/2026
- Cumulative days on market: 15 days
- Listing terms: Cash,Conventional,FHA,VA Loan
- Ownership: Private
- Electric utility on property: Yes
Price history
| Date | Event | Price |
|---|---|---|
| 2/19/2026 | Sold | -- |
Source:  MARIS #25074859 Report a problem MARIS #25074859 Report a problem | ||
| 1/17/2026 | Pending sale | $374,000$146/sqft |
Source:  Berkshire Hathaway HomeServices Select Properties #25074859 Report a problem Berkshire Hathaway HomeServices Select Properties #25074859 Report a problem | ||
| 1/17/2026 | Contingent | $374,000$146/sqft |
Source: MARIS #25074859 Report a problem | ||
| 1/13/2026 | Listed for sale | $374,000+100.5%$146/sqft |
Source: MARIS #25074859 Report a problem | ||
| 12/8/2007 | Listing removed | $186,500$73/sqft |
Source: VLS Homes Report a problem | ||
| 11/16/2007 | Listed for sale | $186,500$73/sqft |
Source: VLS Homes Report a problem | ||
| 5/9/2000 | Sold | -- |
Source: Public Record Report a problem | ||
Public tax history
| Year | Property taxes | Tax assessment |
|---|---|---|
| 2025 | $4,117 +9.4% | $61,205 +10.1% |
| 2024 | $3,765 +0% | $55,607 |
| 2023 | $3,764 +15.8% | $55,607 +23.8% |
| 2022 | $3,251 | $44,920 |
| 2021 | -- | $44,920 +10.7% |
| 2020 | -- | $40,573 |
| 2019 | $2,959 | $40,573 +6.1% |
| 2018 | $2,959 +0.7% | $38,228 |
| 2017 | $2,937 +13.6% | $38,228 +17.8% |
| 2016 | $2,584 +0.2% | $32,463 |
| 2015 | $2,580 +10.1% | $32,463 +13.3% |
| 2014 | $2,343 | $28,648 |
| 2013 | -- | $28,648 -2.8% |
| 2012 | -- | $29,460 -2.5% |
| 2011 | -- | $30,220 |
| 2010 | -- | $30,220 |
| 2009 | -- | $30,220 -14.4% |
| 2008 | -- | $35,290 -79.3% |
| 2007 | -- | $170,080 |
| 2006 | -- | $170,080 |
| 2005 | -- | $170,080 +12.5% |
| 2004 | -- | $151,150 |
| 2003 | -- | $151,150 |
| 2002 | -- | -- |
| 2001 | -- | -- |
Find assessor info on the county website
Neighborhood: 63304
Nearby homes
- $--3 bd2 ba1.3k sqft64 Gray Owl Garth Ct, Saint Peters, MO 63304Sold

- $--3 bd3 ba2.3k sqft84 Pasture Gate Ct, Saint Peters, MO 63304Sold
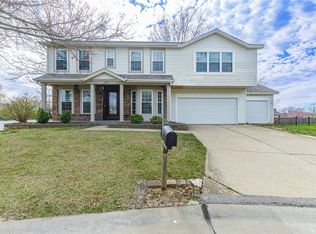
- $336,6003 bd3 ba1.2k sqft70 Gray Owl Garth Ct, Saint Peters, MO 63304Off Market
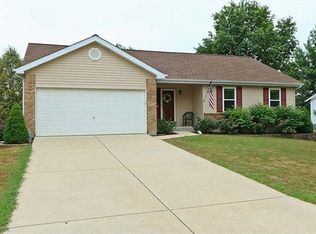
- $395,2003 bd2 ba1.2k sqft65 Gray Owl Garth Ct, Saint Peters, MO 63304Off Market
- $403,0004 bd4 ba1.9k sqft69 Gray Owl Garth Ct, Saint Peters, MO 63304Off Market
- $346,5003 bd4 ba1.4k sqft71 Gray Owl Garth Ct, Saint Peters, MO 63304Off Market
- $351,0003 bd3 ba1.6k sqft82 Pasture Gate Ct, Saint Peters, MO 63304Off Market
- $355,3003 bd2 ba1.4k sqft81 Pasture Gate Ct, Saint Peters, MO 63304Off Market
Nearby schools
GreatSchools rating
- 6/10Central Elementary SchoolGrades: PK-5Distance: 0.6 mi
- 9/10Bryan Middle SchoolGrades: 6-8Distance: 4.1 mi
- 7/10Francis Howell Central High SchoolGrades: 9-12Distance: 2.4 mi
Schools provided by the listing agent
- Elementary: Central Elem.
- Middle: Bryan Middle
- High: Francis Howell Central High
Source: MARIS. This data may not be complete. We recommend contacting the local school district to confirm school assignments for this home.
Get a cash offer in 3 minutes
Find out how much your home could sell for in as little as 3 minutes with a no-obligation cash offer.
Estimated market value
$394,600
Get a cash offer in 3 minutes
Find out how much your home could sell for in as little as 3 minutes with a no-obligation cash offer.
Estimated market value
$394,600
- Missouri
- Saint Charles County
- Saint Charles
- 63304
- 63 Gray Owl Garth Ct
Nearby cities
Nearby zip codes
Other Saint Charles Topics
