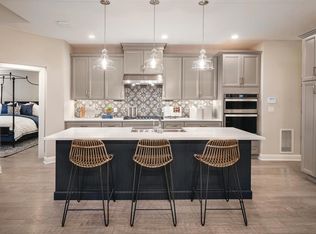
Welcome to 63 Great Hill Drive, a stunning townhome in The Summit at Bethel, a premier active adult luxury community with resort-style amenities including pool and club house and maintenance-free living. Built in 2022-2023, this gorgeous home features high-end upgrades, sleek flooring and custom finishes. Designer light fixtures, Minka ceiling fans, and oil-rubbed bronze details add a cohesive, sophisticated touch throughout the entire home. An impressive two-story foyer leads to an open concept main level with gourmet kitchen showcasing elegant wood cabinetry with glass-front uppers, granite island, Chevron backsplash, under cabinet lighting, farmhouse sink with automated faucet, and KitchenAid stainless steel appliances, including a 5-burner gas cooktop. The pantry with pull-out drawers and nearby laundry room with cabinetry offer convenience and storage. The primary suite is located on the main level and boasts a walk-in closet with custom built-ins, a beautifully tiled shower with bench and vanity featuring double sinks. Upstairs offers two spacious bedrooms, a well appointed loft, oversized linen closet, walk in closet in front bedroom and a full bath with walk-in shower. A two-car garage, full basement (pre-plumbed for a bath, 9+ft ceilings), and rear patio complete the package. Experience luxury, ease, and community living in one of Bethel's most desirable communities!
Sold for $665,000
$665,000
63 Great Hill Drive #63, Bethel, CT 06801
3beds
2,743sqft
Condominium, Townhouse
Built in 2022
-- sqft lot
$707,300 Zestimate®
$242/sqft
$4,813 Estimated rent
Home value
$707,300
$637,000 - $785,000
$4,813/mo
Zestimate® history
Owner options
List your home for rent
$4,813/mo
Rent Zestimate®
Find your next renter with Zillow Rental Manager. Plus, with online applications, you can quickly screen prospective tenants – for free.
$4,813/mo
Rent Zestimate®
Refinance and save
$4,220/mo
Est. payment
Refinancing to a lower rate could help reduce your monthly payments and save thousands over the life of the loan.
$4,220/mo
Est. payment
Explore your selling options
Work with a Zillow partner agent
Leverage their expertise and Zillow's premium Showcase listings to get your home seen by more buyers.
Get startedList with your own agent
Get your home in front of millions of buyers by listing it on Zillow.
Learn how to do itSell it yourself
Take full control of how buyers see your home on Zillow by listing For Sale by Owner (FSBO).
List your homeWhat's special
Custom finishesTwo-car garageElegant wood cabinetryGranite islandOversized linen closetPantry with pull-out drawersSleek flooring
Zillow last checked:
Listing updated:
Listed by:
Danielle Valenti 203-241-7880,
Around Town Real Estate LLC 203-727-8621
Bought with:
Sandra Juliano, REB.0794025
Berkshire Hathaway NE Prop.
Source: Smart MLS,MLS#: 24086666
Facts & features
Interior
Bedrooms & bathrooms
- Bedrooms: 3
- Bathrooms: 3
- Full bathrooms: 2
- 1/2 bathrooms: 1
Primary bedroom
- Features: High Ceilings, Bedroom Suite, Ceiling Fan(s), Full Bath, Walk-In Closet(s), Engineered Wood Floor
- Level: Main
Bedroom
- Features: Ceiling Fan(s), Wall/Wall Carpet
- Level: Upper
Bedroom
- Features: Ceiling Fan(s), Walk-In Closet(s), Wall/Wall Carpet
- Level: Upper
Dining room
- Features: High Ceilings, Engineered Wood Floor
- Level: Main
Kitchen
- Features: High Ceilings, Granite Counters, Kitchen Island, Pantry, Engineered Wood Floor
- Level: Main
Living room
- Features: High Ceilings, Ceiling Fan(s), Gas Log Fireplace, Engineered Wood Floor
- Level: Main
Loft
- Features: Wall/Wall Carpet
- Level: Upper
Heating
- Forced Air, Natural Gas
Cooling
- Ceiling Fan(s), Central Air
Appliances
- Included: Gas Cooktop, Oven, Convection Oven, Microwave, Range Hood, Refrigerator, Dishwasher, Washer, Dryer
- Laundry: Main Level
Features
- Open Floorplan
- Basement: Full,Unfinished
- Attic: Access Via Hatch
- Number of fireplaces: 1
Interior area
- Total structure area: 2,743
- Total interior livable area: 2,743 sqft
- Finished area above ground: 2,743
Property
Parking
- Total spaces: 2
- Parking features: Attached, Garage Door Opener
- Attached garage spaces: 2
Features
- Stories: 3
- Patio & porch: Patio
- Exterior features: Sidewalk, Rain Gutters
- Has private pool: Yes
- Pool features: In Ground
Lot
- Features: Level, Cul-De-Sac
Details
- Parcel number: 2628633
- Zoning: R-80
Construction
Type & style
- Home type: Condo
- Architectural style: Townhouse
- Property subtype: Condominium, Townhouse
Materials
- Vinyl Siding
Condition
- New construction: No
- Year built: 2022
Utilities & green energy
- Sewer: Public Sewer
- Water: Public
- Utilities for property: Underground Utilities
Community & HOA
Community
- Features: Adult Community 55, Health Club, Library, Shopping/Mall
- Senior community: Yes
HOA
- Has HOA: Yes
- Amenities included: Clubhouse, Exercise Room/Health Club, Guest Parking, Pool, Tennis Court(s), Management
- Services included: Maintenance Grounds, Trash, Snow Removal, Pool Service
- HOA fee: $472 monthly
Location
- Region: Bethel
Financial & listing details
- Price per square foot: $242/sqft
- Tax assessed value: $405,790
- Annual tax amount: $12,340
- Date on market: 4/10/2025
Price history
| Date | Event | Price |
|---|---|---|
| 10/15/2025 | Sold | $665,000-4.3%$242/sqft |
Source:  Smart MLS #24086666 Report a problem Smart MLS #24086666 Report a problem | ||
| 10/10/2025 | Pending sale | $695,000$253/sqft |
Source: Smart MLS #24086666 Report a problem | ||
| 7/9/2025 | Price change | $695,000-4.1%$253/sqft |
Source: Smart MLS #24086666 Report a problem | ||
| 4/23/2025 | Price change | $725,000-3.3%$264/sqft |
Source: Smart MLS #24086666 Report a problem | ||
| 4/10/2025 | Listed for sale | $750,000$273/sqft |
Source: Smart MLS #24086666 Report a problem | ||
Public tax history
Tax history is unavailable.
Neighborhood: 06801
Nearby homes
- $512,2003 bd3 ba2.1k sqft63 Great Hill Dr, Bethel, CT 06801Off Market
- $621,4003 bd3 ba2.1k sqft61 Great Hill Dr #179, Bethel, CT 06801Off Market
- $512,2003 bd3 ba2.1k sqft65 Great Hill Dr, Bethel, CT 06801Off Market
- $593,9002 bd3 ba1.5k sqft2 Druid Ln, Bethel, CT 06801Off Market
- $682,2003 bd2 ba2.4k sqft73 Great Hill Dr, Bethel, CT 06801Off Market
- $678,2003 bd3 ba2.3k sqft4 Druid Ln, Bethel, CT 06801Off Market
- $615,5003 bd3 ba2.3k sqft4 Druid Ln #181, Bethel, CT 06801Off Market
- $657,8003 bd3 ba2.1k sqft75 Great Hill Dr, Bethel, CT 06801Off Market
Nearby schools
GreatSchools rating
- NAAnna H. Rockwell SchoolGrades: K-2Distance: 1 mi
- 8/10Bethel Middle SchoolGrades: 6-8Distance: 1.2 mi
- 8/10Bethel High SchoolGrades: 9-12Distance: 1.2 mi


Get pre-qualified for a loan
At Zillow Home Loans, we can pre-qualify you in as little as 5 minutes with no impact to your credit score.An equal housing lender. NMLS #10287.
Sell for more on Zillow
Get a Zillow Showcase℠ listing at no additional cost and you could sell for .
$707,300
2% more
+$14,146
With Zillow Showcase(estimated)
$721,446
- Connecticut
- Fairfield County
- Bethel
- 06801
- 63 Great Hill Drive Unit 63
Nearby cities
Nearby zip codes
Other Bethel Topics
