Perfectly located on cobblestone Greene Street between Broome and Spring in prime SoHo, Loft-4D is an expansive 3-bedroom/3.5-bath home in a highly coveted and private boutique condominium. Spanning 2,407 square feet and boasting ceiling heights of 10'6", this home offers a one-of-a-kind floorplan at 63 Greene.
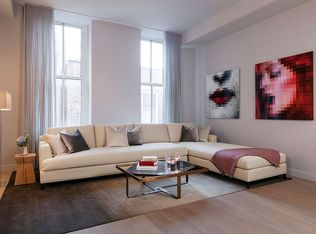
A gracious entry foyer opens to a 32" x 24" great room with three oversized windows, allowing for elegant entertaining, living and dining. The open kitchen features an oversized center island with seating for several, ample cabinetry, and a breakfast nook. Top-of-the-line appliances include a Sub-Zero refrigerator, Wolf range, and a large wine refrigerator.
Reimagined by the current owners, the bright and spacious primary suite has a custom-outfitted dressing room and a well-appointed spa-like bath featuring Lefroy Brooks fixtures and radiant-heat marble floors. The second bedroom is large in scale and includes a built-in custom desk with bookshelves, ample closet space, and a marble-clad en-suite bath. A well-proportioned third bedroom is located on the opposite side of this home and features a private bathroom.
Additional features of this very special offering include wide-plank wood floors, an oversized powder room, multi-zone climate control, custom lighting throughout, washer/dryer, and fully fitted closets. With only 16 units and a part-time doorman (Monday-Friday, 8 a.m.-8 p.m.), 63 Greene was designed for privacy. Residents can enjoy views of the city from the meticulously designed and furnished roof deck featuring pristine landscaping, a waterfall, and multiple seating areas.
Built in 1877 and converted to condominiums in 2016, many of the original details remain, including oversized windows, wood columns, and the stunning facade. Set among the best of everything SoHo has to offer.
Sold
$5,150,000
63 Greene St #4D, New York, NY 10012
3beds
2,407sqft
Condominium
Built in 1877
-- sqft lot
$5,142,800 Zestimate®
$2,140/sqft
$-- Estimated rent
Home value
$5,142,800
$4.78M - $5.50M
Not available
Zestimate® history
Owner options
List your home for rent
Find your next renter with Zillow Rental Manager. Plus, with online applications, you can quickly screen prospective tenants – for free.
Refinance and save
$37,002/mo
Est. payment
Refinancing to a lower rate could help reduce your monthly payments and save thousands over the life of the loan.
$37,002/mo
Est. payment
Explore your selling options
Work with a Zillow partner agent
Leverage their expertise and Zillow's premium Showcase listings to get your home seen by more buyers.
Get startedList with your own agent
Get your home in front of millions of buyers by listing it on Zillow.
Learn how to do itSell it yourself
Take full control of how buyers see your home on Zillow by listing For Sale by Owner (FSBO).
List your homeWhat's special
Oversized windowsTop-of-the-line appliancesWood columnsMulti-zone climate controlSpa-like bathOversized center islandMarble-clad en-suite bath
Zillow last checked:
Listing updated:
Listed by:
Nicole Hechter,
Corcoran,
Asaf Bar-Lev
Source: StreetEasy,MLS#: S1798044
Facts & features
Interior
Bedrooms & bathrooms
- Bedrooms: 3
- Bathrooms: 4
- Full bathrooms: 3
- 1/2 bathrooms: 1
Cooling
- Central Air
Appliances
- Included: Dishwasher, Washer/Dryer
Features
- Flooring: Hardwood
- Has fireplace: No
Interior area
- Total structure area: 2,407
- Total interior livable area: 2,407 sqft
Property
Features
- Has view: Yes
- View description: City
Details
- Special conditions: Resale
Construction
Type & style
- Home type: Condo
- Property subtype: Condominium
Condition
- Year built: 1877
Community & HOA
Community
- Features: Doorman, Part Time Doorman
- Security: Doorman, Part-Time Doorman
- Subdivision: Soho
HOA
- Has HOA: Yes
- Amenities included: Elevator(s)
- Services included: Maintenance
- HOA fee: $2,354 monthly
Location
- Region: New York
Financial & listing details
- Price per square foot: $2,140/sqft
- Annual tax amount: $53,652
- Date on market: 10/30/2025
Price history
| Date | Event | Price |
|---|---|---|
| 2/13/2026 | Sold | $5,150,000-5.5%$2,140/sqft |
Source: StreetEasy #S1798044 Report a problem | ||
| 12/12/2025 | Contingent | $5,450,000$2,264/sqft |
Source: StreetEasy #S1798044 Report a problem | ||
| 10/30/2025 | Listed for sale | $5,450,000+22.5%$2,264/sqft |
Source: StreetEasy #S1798044 Report a problem | ||
| 3/2/2021 | Sold | $4,450,000-10.1%$1,849/sqft |
Source: StreetEasy #S1488618 Report a problem | ||
| 1/19/2021 | Pending sale | $4,950,000$2,057/sqft |
Source: Corcoran Report a problem | ||
| 9/1/2020 | Listed for sale | $4,950,000+11.2%$2,057/sqft |
Source: Corcoran Report a problem | ||
| 6/19/2017 | Sold | $4,450,000$1,849/sqft |
Source: StreetEasy #S1210187 Report a problem | ||
Public tax history
Tax history is unavailable.
Neighborhood: SoHo
Nearby homes
- $2,532,9001 bd1 ba999 sqft63 Greene St #4A, New York, NY 10012Off Market

- $3,057,7001 bd2 ba1.3k sqft63 Greene St #3E, New York, NY 10012Off Market

- $2,701,7001 bd2 ba1.2k sqft63 Greene St #3D, New York, NY 10012Off Market
- $--2 bd3 ba1.9k sqft63 Greene St PENTHOUSE B, New York, NY 10012Off Market

- $5,440,9002 bd3 ba2k sqft63 Greene St #5B, New York, NY 10012Off Market
- $3,250,0001 bd2 ba1.5k sqft63 Greene St #2F, New York, NY 10012For Sale
- $4,934,2002 bd2 ba2.5k sqft63 Greene St PENTHOUSE C, New York, NY 10012Off Market
- $2,253,7001 bd1 ba937 sqft63 Greene St APT 2A, New York, NY 10012Off Market
Nearby schools
GreatSchools rating
- 6/10Ps 3 Charrette SchoolGrades: PK-5Distance: 0.7 mi
- 4/10Middle 297Grades: 6-8Distance: 0.7 mi
- 4/10Chelsea Career And Technical Education High SchoolGrades: 9-12Distance: 0.2 mi
