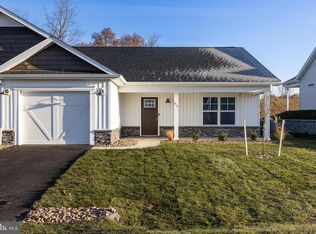
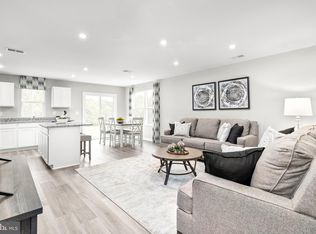
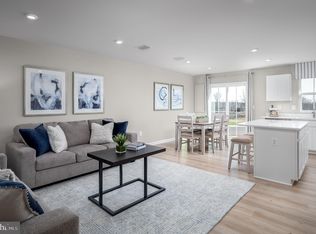
This is the QUICK MOVE IN Poplar floorplan at the Cardinal Pointe Community! This stunning, brand new 3-bedroom 2.5 bath townhome boasts an open floorplan, a spacious kitchen island, LVP flooring, stainless steel appliances, white cabinetry, a beautiful backyard, and is an END UNIT! The wide-open great room flows seamlessly into the gourmet kitchen and light-filled dining area, where the kitchen island provides extra storage and counter space. Upstairs, find two generous secondary bedrooms and a full bath. The conveniently placed laundry room is on the same level as the bedrooms and includes your washer/dryer. The owner's suite includes a dual vanity bath and enormous walk-in closet. Don't let this Poplar pass you by! The community is only a mile from the Spring Mills shopping center for all of your daily conveniences. 15 minutes to Hagerstown, 30 minutes to both Frederick, MD and Winchester, VA and easy access to major highways and public transportation. The newest county school campus is just a mile away! Don't miss your chance to own a piece of this beautiful community. Contact us today for a private tour. Photos are representative.
Sold for $274,990
$274,990
63 Gunnison Dr, Hedgesville, WV 25427
3beds
1,442sqft
Townhouse
Built in 2025
2,000 Square Feet Lot
$282,700 Zestimate®
$191/sqft
$2,027 Estimated rent
Home value
$282,700
$254,000 - $314,000
$2,027/mo
Zestimate® history
Owner options
List your home for rent
$2,027/mo
Rent Zestimate®
Find your next renter with Zillow Rental Manager. Plus, with online applications, you can quickly screen prospective tenants – for free.
$2,027/mo
Rent Zestimate®
Refinance and save
$1,302/mo
Est. payment
Refinancing to a lower rate could help reduce your monthly payments and save thousands over the life of the loan.
$1,302/mo
Est. payment
Explore your selling options
Work with a Zillow partner agent
Leverage their expertise and Zillow's premium Showcase listings to get your home seen by more buyers.
Get startedList with your own agent
Get your home in front of millions of buyers by listing it on Zillow.
Learn how to do itSell it yourself
Take full control of how buyers see your home on Zillow by listing For Sale by Owner (FSBO).
List your homeWhat's special
Dual vanity bathSpacious kitchen islandWide-open great roomLvp flooringEnd unitOpen floorplanLight-filled dining area
Zillow last checked:
Listing updated:
Listed by:
Adam Dietrich 301-969-9301,
NVR, INC.
Bought with:
Non Member
Metropolitan Regional Information Systems, Inc.
Source: Bright MLS,MLS#: WVBE2044122
Facts & features
Interior
Bedrooms & bathrooms
- Bedrooms: 3
- Bathrooms: 3
- Full bathrooms: 2
- 1/2 bathrooms: 1
- Main level bathrooms: 1
Heating
- Forced Air, Electric
Cooling
- Central Air, Heat Pump, Electric
Appliances
- Included: Dishwasher, Disposal, Dryer, Energy Efficient Appliances, Ice Maker, Microwave, Oven/Range - Electric, Refrigerator, Washer, Stainless Steel Appliance(s), Electric Water Heater
- Laundry: Upper Level, Dryer In Unit, Washer In Unit
Features
- Open Floorplan, Recessed Lighting, Walk-In Closet(s), Kitchen Island
- Has basement: No
- Has fireplace: No
Interior area
- Total structure area: 1,442
- Total interior livable area: 1,442 sqft
- Finished area above ground: 1,442
Property
Parking
- Total spaces: 2
- Parking features: Garage Faces Front, Garage Door Opener, Inside Entrance, Attached, Driveway
- Attached garage spaces: 1
- Uncovered spaces: 1
Accessibility
- Accessibility features: None
Features
- Levels: Two
- Stories: 2
- Exterior features: Lighting, Sidewalks
- Pool features: None
Lot
- Size: 2,000 Square Feet
- Features: Level, Rear Yard
Details
- Additional structures: Above Grade
- Parcel number: NO TAX RECORD
- Zoning: RESIDENTIAL
- Special conditions: Standard
Construction
Type & style
- Home type: Townhouse
- Architectural style: Traditional
- Property subtype: Townhouse
Materials
- Mixed
- Foundation: Slab
Condition
- Excellent
- New construction: Yes
- Year built: 2025
Details
- Builder model: POPLAR
- Builder name: RYAN HOMES
Utilities & green energy
- Sewer: Public Sewer
- Water: Public
Community & HOA
Community
- Subdivision: Cardinal Pointe
HOA
- Has HOA: Yes
- HOA fee: $25 monthly
Location
- Region: Hedgesville
Financial & listing details
- Price per square foot: $191/sqft
- Date on market: 9/9/2025
- Listing agreement: Exclusive Right To Sell
- Ownership: Fee Simple
Price history
| Date | Event | Price |
|---|---|---|
| 10/10/2025 | Sold | $274,990$191/sqft |
Source:  Bright MLS #WVBE2044122 Report a problem Bright MLS #WVBE2044122 Report a problem | ||
| 9/19/2025 | Pending sale | $274,990$191/sqft |
Source: Bright MLS #WVBE2044122 Report a problem | ||
| 9/16/2025 | Price change | $274,990-1.8%$191/sqft |
Source: Bright MLS #WVBE2044122 Report a problem | ||
| 9/10/2025 | Price change | $279,990-3.4%$194/sqft |
Source: Bright MLS #WVBE2044122 Report a problem | ||
| 8/25/2025 | Listed for sale | $289,990$201/sqft |
Source: Bright MLS #WVBE2043674 Report a problem | ||
| 7/29/2025 | Pending sale | $289,990$201/sqft |
Source: Bright MLS #WVBE2042506 Report a problem | ||
| 7/22/2025 | Listed for sale | $289,990+16.7%$201/sqft |
Source: Bright MLS #WVBE2042506 Report a problem | ||
| 6/19/2024 | Listing removed | $248,490-4.9%$172/sqft |
Source:  Ryan Homes Report a problem Ryan Homes Report a problem | ||
| 5/1/2024 | Listed for sale | $261,220-1%$181/sqft |
Source: Ryan Homes Report a problem | ||
| 3/13/2024 | Listing removed | $263,960$183/sqft |
Source: Ryan Homes Report a problem | ||
| 3/12/2024 | Listed for sale | $263,960$183/sqft |
Source: Ryan Homes Report a problem | ||
Public tax history
Tax history is unavailable.
Neighborhood: 25427
Nearby homes
- $313,5532 bd2 ba1.3k sqft1031 Otero Ln, Hedgesville, WV 25427Sold
- $294,9903 bd2 ba1.4k sqft44 Gunnison Dr, Hedgesville, WV 25427Sold
- $274,9603 bd3 ba1.4k sqft23 Gunnison Dr, Hedgesville, WV 25427Sold
- $264,4953 bd3 ba1.4k sqft27 Gunnison Dr, Hedgesville, WV 25427Sold
- $286,5203 bd3 ba1.4k sqft15 Gunnison Dr, Hedgesville, WV 25427Sold
- $259,9903 bd3 ba1.4k sqft28 Gunnison Dr, Hedgesville, WV 25427Sold
- $249,9903 bd3 ba1.4k sqft47 Gunnison Dr, Hedgesville, WV 25427Sold
- $258,8003 bd3 ba1.4k sqft57 Calias Pl, Hedgesville, WV 25427Sold
Nearby schools
GreatSchools rating
- 6/10Potomack Intermediate SchoolGrades: 3-5Distance: 1.4 mi
- 5/10Spring Mills Middle SchoolGrades: 6-8Distance: 1.5 mi
- 7/10Spring Mills High SchoolGrades: 9-12Distance: 1.8 mi
Schools provided by the listing agent
- Elementary: Spring Mills Primary
- Middle: Spring Mills
- High: Spring Mills
- District: Berkeley County Schools
Source: Bright MLS. This data may not be complete. We recommend contacting the local school district to confirm school assignments for this home.
Get a cash offer in 3 minutes
Find out how much your home could sell for in as little as 3 minutes with a no-obligation cash offer.
Estimated market value
$282,700
Get a cash offer in 3 minutes
Find out how much your home could sell for in as little as 3 minutes with a no-obligation cash offer.
Estimated market value
$282,700
- West Virginia
- Berkeley County
- Hedgesville
- 25427
- 63 Gunnison Dr
Nearby cities
Nearby zip codes
Other Hedgesville Topics
