Tucked away on a quiet private cul-de-sac in the heart of Southampton Village, 63 Halsey Street is a masterclass in refined Hamptons living. This storybook home was completely reimagined in 2015—redone down to the studs with no detail overlooked. From the moment you arrive, its timeless charm is evident, with architectural Hardy board siding, a cedar shingle roof, and manicured landscaping that hints at the sophistication within.
Step through the front door into a sun-filled space where every inch has been custom designed with elevated taste. The main level flows effortlessly between spaces, blending traditional details with modern ease. The gourmet kitchen features custom cabinetry, Wolf and Sub-Zero appliances, and a generous center island perfect for entertaining. Adjacent is a stylish dining area and cozy living room with a gas fireplace—all bathed in natural light and wired for integrated indoor-outdoor audio. Just beyond is a private den, perfect as a study or additional guest space.
Offering four bedrooms and three full bathrooms, the home is thoughtfully laid out with two guest bedrooms on the first floor and two more upstairs, including a peaceful lofted space. A mudroom provides convenience after beach days, while custom finishes throughout—including Marvin Integrity windows and designer cabinetry—elevate the interiors at every turn.
Outside, the magic continues. Designed just two years ago by famed designer Vicente Wolf, the backyard is a secluded oasis anchored by a heated gunite pool, lush garden plantings, and a pergola-covered lounge area. A built-in gas fire pit, fed through town gas, creates the perfect evening ambiance. The detached garage, equipped with electric, provides added flexibility and storage.
Whether hosting friends for a summer weekend or enjoying a quiet retreat year-round, 63 Halsey Street offers the ideal blend of design, comfort, and village convenience—all just moments to ocean beaches, shops, and restaurants. This is not just a house—it’s your next chapter.
Sold for $3,900,000
$3,900,000
63 Halsey Street, Southampton, NY 11968
4beds
2,288sqft
Single Family Residence, Residential
Built in 1997
0.3 Acres Lot
$3,906,400 Zestimate®
$1,705/sqft
$6,754 Estimated rent
Home value
$3,906,400
$3.55M - $4.30M
$6,754/mo
Zestimate® history
Owner options
List your home for rent
$6,754/mo
Rent Zestimate®
Find your next renter with Zillow Rental Manager. Plus, with online applications, you can quickly screen prospective tenants – for free.
$6,754/mo
Rent Zestimate®
Refinance and save
$27,252/mo
Est. payment
Refinancing to a lower rate could help reduce your monthly payments and save thousands over the life of the loan.
$27,252/mo
Est. payment
Explore your selling options
Work with a Zillow partner agent
Leverage their expertise and Zillow's premium Showcase listings to get your home seen by more buyers.
Get startedList with your own agent
Get your home in front of millions of buyers by listing it on Zillow.
Learn how to do itSell it yourself
Take full control of how buyers see your home on Zillow by listing For Sale by Owner (FSBO).
List your homeWhat's special
Zillow last checked:
Listing updated:
Listed by:
Patrick Giugliano 631-312-7933,
Nest Seekers International LLC 631-353-3427
Bought with:
Non Member-MLS
Buyer Representation Office
Source: OneKey® MLS as distributed by MLS GRID,MLS#: 977764
Facts & features
Interior
Bedrooms & bathrooms
- Bedrooms: 4
- Bathrooms: 3
- Full bathrooms: 3
Heating
- Forced Air
Cooling
- Central Air
Appliances
- Included: Dishwasher
Features
- First Floor Bedroom, First Floor Full Bath, Breakfast Bar, Built-in Features, Chefs Kitchen
- Basement: Partial
- Attic: None
- Number of fireplaces: 1
Interior area
- Total structure area: 2,288
- Total interior livable area: 2,288 sqft
Property
Parking
- Total spaces: 1
- Parking features: Detached, Driveway
- Garage spaces: 1
- Has uncovered spaces: Yes
Features
- Has private pool: Yes
Lot
- Size: 0.3 Acres
Details
- Parcel number: 0904002000100038000
- Special conditions: None
Construction
Type & style
- Home type: SingleFamily
- Architectural style: Cape Cod
- Property subtype: Single Family Residence, Residential
Materials
- Advanced Framing Technique
Condition
- Year built: 1997
Utilities & green energy
- Sewer: Septic Tank
- Water: Public
- Utilities for property: Cable Available
Community & HOA
HOA
- Has HOA: No
Location
- Region: Southampton
Financial & listing details
- Price per square foot: $1,705/sqft
- Tax assessed value: $1,538,900
- Annual tax amount: $9,638
- Date on market: 3/28/2026
- Cumulative days on market: 28 days
- Listing agreement: Exclusive Right To Sell
Price history
| Date | Event | Price |
|---|---|---|
| 6/25/2026 | Sold | $3,900,000-2.4%$1,705/sqft |
Source:  OneKey® MLS as distributed by MLS GRID #977764 Report a problem OneKey® MLS as distributed by MLS GRID #977764 Report a problem | ||
| 4/25/2026 | Pending sale | $3,995,000$1,746/sqft |
Source: OneKey® MLS as distributed by MLS GRID #977764 Report a problem | ||
| 3/12/2026 | Listed for sale | $3,995,000$1,746/sqft |
Source: Out East #394067 Report a problem | ||
| 11/17/2025 | Listing removed | $3,995,000$1,746/sqft |
Source: Out East #390600 Report a problem | ||
| 8/19/2025 | Listed for sale | $3,995,000+235.7%$1,746/sqft |
Source: Out East #390600 Report a problem | ||
| 6/7/2012 | Sold | $1,190,000-20.1%$520/sqft |
Source: Public Record Report a problem | ||
| 4/14/2007 | Sold | $1,490,000+129.2%$651/sqft |
Source: Public Record Report a problem | ||
| 9/8/2003 | Sold | $650,000+43233.3%$284/sqft |
Source: Public Record Report a problem | ||
| 5/4/1999 | Sold | $1,500-99.4%$1/sqft |
Source: Public Record Report a problem | ||
| 10/22/1996 | Sold | $235,000$103/sqft |
Source: Public Record Report a problem | ||
Public tax history
| Year | Property taxes | Tax assessment |
|---|---|---|
| 2025 | -- | $1,538,900 |
| 2024 | -- | $1,538,900 |
| 2023 | -- | $1,538,900 |
| 2022 | -- | $1,538,900 +0.5% |
| 2021 | -- | $1,531,400 |
| 2020 | -- | $1,531,400 |
| 2019 | -- | $1,531,400 +2.1% |
| 2018 | -- | $1,499,300 +7.8% |
| 2017 | $8,663 | $1,391,100 |
| 2016 | -- | $1,391,100 +28.4% |
| 2015 | -- | $1,083,000 +4.5% |
| 2014 | -- | $1,036,400 -4.2% |
| 2013 | -- | $1,081,600 +2.1% |
| 2012 | -- | $1,059,700 |
| 2011 | -- | $1,059,700 |
| 2010 | -- | $1,059,700 |
| 2009 | -- | $1,059,700 -13.2% |
| 2008 | -- | $1,220,700 +51.5% |
| 2007 | $2,535 -1.8% | $805,900 +23.4% |
| 2005 | $2,581 +33% | $653,123 +8347% |
| 2004 | $1,941 +5.6% | $7,732 |
| 2003 | $1,839 +2.2% | $7,732 |
| 2002 | $1,798 +4.9% | $7,732 |
| 2001 | $1,714 -1.6% | $7,732 |
| 2000 | $1,743 | $7,732 |
Find assessor info on the county website
Neighborhood: Southampton Village
Nearby homes
- $16,900-- bd-- ba180 sqft71 Halsey St, Southampton, NY 11968Off Market
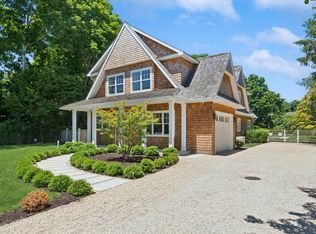
- $6,500,0008 bd10 ba5k sqft69 Halsey St, Southampton, NY 11968New Construction
- $2,676,8002 bd2 ba2.5k sqft71 Halsey St, Southampton, NY 11968Off Market
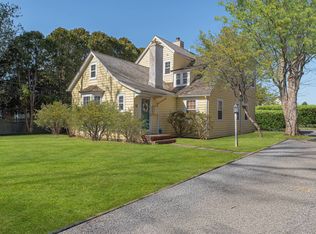
- $4,047,4004 bd2 ba2.3k sqft61 Halsey St, Southampton, NY 11968Off Market
- $1,869,6001 bd1 ba899 sqft68 Moses Ln, Southampton, NY 11968Off Market
- $3,767,7002 bd3 ba1.3k sqft73 Halsey St, Southampton, NY 11968Off Market
- $2,250,0003 bd2 ba1.5k sqft57 Halsey St, Southampton, NY 11968Sold
- $7,600,0003 bd1 ba1.2k sqft53 Halsey St, Southampton, NY 11968Sold
Nearby schools
GreatSchools rating
- 5/10Southampton Elementary SchoolGrades: PK-4Distance: 1 mi
- 6/10Southampton Intermediate SchoolGrades: 5-8Distance: 1.4 mi
- 7/10Southampton High SchoolGrades: 9-12Distance: 1.6 mi
Schools provided by the listing agent
- Elementary: Southampton Elementary School
- Middle: Southampton Intermediate School
- High: Southampton High School
Source: OneKey® MLS as distributed by MLS GRID. This data may not be complete. We recommend contacting the local school district to confirm school assignments for this home.
Get a cash offer in 3 minutes
Find out how much your home could sell for in as little as 3 minutes with a no-obligation cash offer.
Estimated market value
$3,906,400
Get a cash offer in 3 minutes
Find out how much your home could sell for in as little as 3 minutes with a no-obligation cash offer.
Estimated market value
$3,906,400
- New York
- Suffolk County
- Southampton
- 11968
- Southampton Village
- 63 Halsey Street
Nearby cities
Nearby neighborhoods
Nearby zip codes
Other Southampton Topics
