Skip main navigation
Off market
  • $194,700

    63 Hampshire Ct, Meriden, CT 06450

    2beds
    1,029sqft
    Condo
    Built in 1978
    -- sqft lot
    $194,700 Zestimate®
    $189/sqft
    $1,809 Estimated rent

    Home value

    $194,700

    $181,000 - $210,000

    $1,809/mo

    Zestimate® history
    Loading
    Loading...

    Owner options

    List your home for rent

    $1,809/mo

    Rent Zestimate®

    Find your next renter with Zillow Rental Manager. Plus, with online applications, you can quickly screen prospective tenants – for free.

    Learn more

    $1,809/mo

    Rent Zestimate®

    Refinance and save

    $1,350/mo

    Est. payment

    Refinancing to a lower rate could help reduce your monthly payments and save thousands over the life of the loan.

    See today's rates

    $1,350/mo

    Est. payment

    Explore your selling options

    Work with a Zillow partner agent

    Leverage their expertise and Zillow's premium Showcase listings to get your home seen by more buyers.

    Get started

    List with your own agent

    Get your home in front of millions of buyers by listing it on Zillow.

    Learn how to do it

    Sell it yourself

    Take full control of how buyers see your home on Zillow by listing For Sale by Owner (FSBO).

    List your home

    What's special

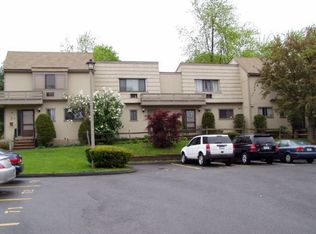
    Nice first floor ranch unit at Sterling Village. Condo offers large living room and eat in kitchen with sliders to deck overlooking grounds. Newer Refrigerator and stove. Lovely painted cabinets in kitchen with tile flooring. Tile foyer, stackable washer and dryer in hall closet. All appliances are staying. Don't miss out on this one.

    This property is off market, which means it's not currently listed for sale or rent on Zillow. This may be different from what's available on other websites or public sources.

    Facts & features

    Interior

    Bedrooms & bathrooms
    • Bedrooms: 2
    • Bathrooms: 1
    • Full bathrooms: 1
    Appliances
    • Included: Dishwasher, Dryer, Range / Oven, Refrigerator, Washer
    Features
    • Cable - Available
    • Flooring: Hardwood
    Interior area
    • Total interior livable area: 1,029 sqft

    Property

    Parking
    • Total spaces: 2

    Construction

    Type & style
    • Home type: Condo
    Condition
    • Year built: 1978

    Utilities & green energy

    • Water: Public Water Connected

    Community & neighborhood

    Location
    • Region: Meriden

    HOA & financial

    HOA
    • Has HOA: Yes
    • HOA fee: $181 monthly
    • Amenities included: Club House, Pool, Basketball Court
    • Services included: Grounds Maintenance, Property Management, Insurance, Snow Removal, Trash Pickup

    Other

    Other facts
    • Appliances Included: Dishwasher, Dryer, Refrigerator, Washer, Disposal, Electric Range, Range Hood
    • Association Amenities: Club House, Pool, Basketball Court
    • Association Fee Includes: Grounds Maintenance, Property Management, Insurance, Snow Removal, Trash Pickup
    • Attic YN: 0
    • Fuel Tank Location: Non Applicable
    • Heat Fuel Type: Electric
    • Heat Type: Baseboard
    • Fireplaces Total: 0
    • Hot Water Description: Electric
    • Interior Features: Cable - Available
    • Property Type: Condo/Co-Op For Sale
    • Direct Waterfront YN: 0
    • Sewage System: Public Sewer Connected
    • End Unit YN: 0
    • Swimming Pool YN: 1
    • Water Source: Public Water Connected
    • Energy Features: Thermopane Windows
    • Exterior Features: Deck
    • Pool Description: In Ground Pool
    • Room Count: 4
    • Exterior Siding: Vinyl Siding
    • Home Warranty Offered YN: 0
    • Basement Description: Shared Basement
    • Pets Allowed YNA: Yes
    • Construction Description: Frame
    • Style: Ranch
    • Complex Name: Sterling Village
    • Nearby Amenities: Basketball Court
    • Cooling System: Window Unit
    • Waterfront Description: Not Applicable
    • Lot Description: Level Lot
    • Property Tax: 2146
    • Assessed Value: 52290
    • Laundry Room Info: Main Level
    • Tax Year: July 2018-June 2019

    Price history

    DateEventPrice
    10/25/2019Sold$89,000-10.9%$86/sqft
    Source: Agent Provided Report a problem
    3/7/2019Listing removed$99,900$97/sqft
    Source: Maier Real Estate #170104191 Report a problem
    12/26/2018Listed for sale$99,900$97/sqft
    Source: Maier Real Estate #170104191 Report a problem
    10/23/2018Listing removed$99,900$97/sqft
    Source: Maier Real Estate #170104191 Report a problem
    9/10/2018Price change$99,900-9.2%$97/sqft
    Source: Maier Real Estate #170104191 Report a problem
    7/15/2018Listed for sale$110,000$107/sqft
    Source: Maier Real Estate #170104191 Report a problem

    Public tax history

    Tax history is unavailable.

    Neighborhood: 06450

    Nearby schools

    GreatSchools rating
    Schools provided by the listing agent
    • High: Francis T. Maloney

    Source: The MLS. This data may not be complete. We recommend contacting the local school district to confirm school assignments for this home.

    Get pre-qualified for a loan
    At Zillow Home Loans, we can pre-qualify you in as little as 5 minutes with no impact to your credit score.

    An equal housing lender. NMLS #10287.

    Sell for more on Zillow
    Get a Zillow Showcase℠ listing at no additional cost and you could sell for .
    $194,700
    2% more
    +$3,894
    With Zillow Showcase(estimated)
    $198,594