Skip main navigation
Off market
  • $164,500

    63 Henel Ave APT 4, Buffalo, NY 14226

    2beds
    2baths
    1,218sqft
    Condo-Apartment Style
    Built in 1972
    -- sqft lot
    $164,500 Zestimate®
    $135/sqft
    $1,839 Estimated rent

    Home value

    $164,500

    $150,000 - $179,000

    $1,839/mo

    Zestimate® history
    Loading
    Loading...

    Owner options

    List your home for rent

    $1,839/mo

    Rent Zestimate®

    Find your next renter with Zillow Rental Manager. Plus, with online applications, you can quickly screen prospective tenants – for free.

    Learn more

    $1,839/mo

    Rent Zestimate®

    Refinance and save

    $1,174/mo

    Est. payment

    Refinancing to a lower rate could help reduce your monthly payments and save thousands over the life of the loan.

    See today's rates

    $1,174/mo

    Est. payment

    Explore your selling options

    Work with a Zillow partner agent

    Leverage their expertise and Zillow's premium Showcase listings to get your home seen by more buyers.

    Get started

    List with your own agent

    Get your home in front of millions of buyers by listing it on Zillow.

    Learn how to do it

    Sell it yourself

    Take full control of how buyers see your home on Zillow by listing For Sale by Owner (FSBO).

    List your home

    What's special

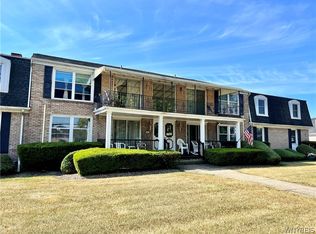
    First Floor Unit! Spacious rooms!! Great layout! 2 Bedrooms, 2 FULL BATHS. Master Bedroom includes Master Bath, and TWO large closets. Lots of storage space. Bring your special touches with you!! Basement w/private storage and coin operated laundry. Regular AND Handicapped Parking is directly across from Unit's Patio! Great location! No showings until Jan 3rd, 2021- Negotiations will start on Jan 3rd 2021 2021-02-22

    This property is off market, which means it's not currently listed for sale or rent on Zillow. This may be different from what's available on other websites or public sources.

    Facts & features

    Interior

    Bedrooms & bathrooms
    • Bedrooms: 2
    • Bathrooms: 2
    Heating
    • Forced air, Gas
    Cooling
    • Central
    Appliances
    • Included: Dishwasher, Microwave, Refrigerator
    • Laundry: Common Area, In Basement
    Features
    • 1st Floor Bedroom, 1st Floor Master Bedroom, Circuit Breakers - Some, Drapes - Some, Copper Plumbing - Some, Sliding Glass Door, Master Bedroom Bath, Laundry-Basement
    • Flooring: Carpet, Linoleum / Vinyl
    • Doors: Sliding Glass Door
    • Windows: Drapes - Some
    • Basement: Partial
    Interior area
    • Total interior livable area: 1,218 sqft

    Property

    Features
    • Patio & porch: Patio, Porch - Open
    • Exterior features: Brick
    Lot
    • Size: 3.1 Acres
    • Features: Rectangular Lot, Neighborhood Street
    Details
    • Special conditions: Normal
    • Wooded area: 0

    Construction

    Type & style
    • Home type: Condo
    • Property subtype: Condo-Apartment Style
    Materials
    • Roof: Asphalt
    Condition
    • Existing
    • Year built: 1972

    Utilities & green energy

    • Electric: Circuit Breakers - Some
    • Gas: Gas
    • Sewer: Sewer Connected
    • Water: Public

    Community & HOA

    HOA
    • Has HOA: Yes
    • Services included: Snow Removal, Trash, Common Area Maintenance, Maintenance Structure, Reserve Fund, Common Heating/Cooling, Master Insurance, Common Area Taxes And Insurance, Water/Sewer Fee
    • HOA fee: $228 monthly
    Location
    • Region: Buffalo

    Financial & listing details

    • Price per square foot: $135/sqft

    Price history

    DateEventPrice
    3/26/2021Sold$103,500+6.7%$85/sqft
    Source: NYSAMLSs #B1313106 Report a problem
    2/3/2021Pending sale$97,000$80/sqft
    Source: NYSAMLSs #B1313106 Report a problem
    12/30/2020Listed for sale$97,000$80/sqft
    Source: Hunt Real Estate ERA #B1313106 Report a problem

    Public tax history

    Tax history is unavailable.

    Neighborhood: 14226

    Nearby schools

    GreatSchools rating
    Schools provided by the listing agent
    • Middle: Sweet Home Middle
    • High: Sweet Home Senior High
    • District: Sweet Home

    Source: The MLS. This data may not be complete. We recommend contacting the local school district to confirm school assignments for this home.