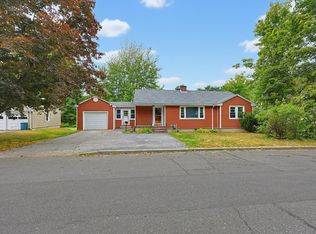
Welcome to 63 Hennessy Drive, a beautifully updated and meticulously maintained ranch set on a quiet, tree-lined street in Portland's highly sought-after North Deering neighborhood! Offering effortless single-level living, this move-in-ready home features refinished hardwood floors and abundant natural light throughout. The main floor hosts a large primary bedroom and an updated full bath, a second bedroom currently used as a guest room and office. Downstairs, the full, dry basement includes a versatile finished bonus room (ideal for an office, den, or guest room) alongside exceptional storage, laundry and workshop. Major structural updates provide complete peace of mind, including a new roof and gutters, new side porch, and new Renewal by Andersen windows with a transferable warranty, new kitchen and bathroom floors, as well as a new driveway. The back yard is large and private with lots of room for entertaining. This unbeatable location is moments from neighborhood trails, Northgate Plaza shopping, and Lib's Ice Cream. Enjoy quick access to downtown Portland, Thompson's Point, the Old Port, and the Jetport.
Active
$495,000
63 Hennessy Drive, Portland, ME 04103
2beds
1,355sqft
Single Family Residence
Built in 1962
7,840 Square Feet Lot
$484,800 Zestimate®
$365/sqft
$-- HOA
What's special
Abundant natural light throughoutNew drivewayVersatile finished bonus roomEffortless single-level livingNew side porchNew roof and guttersFull dry basement
- 4 days
- 868
- 43
Zillow last checked:
Listing updated:
Listed by:
Better Homes and Gardens Real Estate/The Masiello Group
Source: Maine Listings,MLS#: 1679518
Facts & features
Interior
Bedrooms & bathrooms
- Bedrooms: 2
- Bathrooms: 1
- Full bathrooms: 1
Bedroom 1
- Features: Closet
- Level: First
Bedroom 2
- Features: Closet
- Level: First
Bonus room
- Level: Basement
Kitchen
- Features: Eat-in Kitchen
- Level: First
Living room
- Level: First
Other
- Features: Workshop
- Level: Basement
Heating
- Baseboard, Hot Water
Cooling
- None
Appliances
- Included: Dishwasher, Dryer, Electric Range, Refrigerator, Washer
Features
- 1st Floor Bedroom, Bathtub, Shower
- Flooring: Laminate, Vinyl, Wood
- Basement: Bulkhead,Interior Entry,Finished,Full
- Has fireplace: No
Interior area
- Total structure area: 1,355
- Total interior livable area: 1,355 sqft
- Finished area above ground: 1,000
- Finished area below ground: 355
Property
Parking
- Parking features: Paved, 1 - 4 Spaces, Off Street
Lot
- Size: 7,840 Square Feet
- Features: Near Shopping, Near Turnpike/Interstate, Near Town, Neighborhood, Level, Open Lot, Landscaped
Details
- Additional structures: Shed(s)
- Parcel number: PTLDM344BG007001
- Zoning: R3
Construction
Type & style
- Home type: SingleFamily
- Architectural style: Ranch
- Property subtype: Single Family Residence
Materials
- Wood Frame, Vinyl Siding
- Foundation: Poured Concrete
- Roof: Shingle
Condition
- Year built: 1962
Utilities & green energy
- Electric: Circuit Breakers
- Sewer: Public Sewer
- Water: Public
Community & HOA
Location
- Region: Portland
Financial & listing details
- Price per square foot: $365/sqft
- Tax assessed value: $289,900
- Annual tax amount: $4,800
- Date on market: 9/6/2026
- Road surface type: Paved
Estimated market value
$484,800
$461,000 - $509,000
$2,706/mo
Price history
| Date | Event | Price |
|---|---|---|
| 9/6/2026 | Listed for sale | $495,000+45.6%$365/sqft |
Source:  Maine Listings #1679518 Report a problem Maine Listings #1679518 Report a problem | ||
| 6/30/2021 | Sold | $340,000$251/sqft |
Source: Maine Listings #1491045 Report a problem | ||
Public tax history
| Year | Property taxes | Tax assessment |
|---|---|---|
| 2024 | $4,177 | $289,900 |
| 2023 | $4,177 +5.9% | $289,900 |
| 2022 | $3,946 +7.4% | $289,900 +83.9% |
| 2020 | $3,674 | $157,600 |
| 2019 | $3,674 +3.7% | $157,600 |
| 2018 | $3,543 +3.8% | $157,600 |
| 2017 | $3,412 +2.6% | $157,600 |
| 2016 | $3,327 +2.3% | $157,600 |
| 2015 | $3,251 +3.1% | $157,600 |
| 2014 | $3,152 +3% | $157,600 |
| 2013 | $3,059 +3.1% | $157,600 |
| 2012 | $2,966 +9.9% | $157,600 +6.8% |
| 2011 | $2,698 -3.5% | $147,600 -6.3% |
| 2009 | $2,796 | $157,600 |
| 2008 | $2,796 +8.8% | $157,600 |
| 2006 | $2,570 | $157,600 |
Find assessor info on the county website
Monthly payment
Est. payment
Payment breakdown
Explore the cost of this home by adjusting the details. Changes won't be saved.Climate risks
Neighborhood: North Deering
Similar homes
- $499,9003 bd2 ba1.2k sqft25 Avalon Road, Portland, ME 04103Active
 MLS ID #1680009, Redfin Corporation. Maine Listings
 - $479,0003 bd2 ba1.5k sqft71 Hicks Street, Portland, ME 04103Active
 MLS ID #1679902, Portside Real Estate Group. Maine Listings
 - $575,0003 bd2 ba1.5k sqft151 Virginia Street, Portland, ME 04103Active
 MLS ID #1679913, F.O. Bailey Real Estate. Maine Listings
 - $500,0003 bd2 ba1.4k sqft109 Brentwood Street, Portland, ME 04103Active
 MLS ID #1680133, Portside Real Estate Group. Maine Listings
 - $535,0004 bd2 ba1.4k sqft122 Euclid Avenue, Portland, ME 04103ActiveMLS ID #1679872, RE/MAX Shoreline. Maine Listings
- $415,0003 bd1 ba1.1k sqft35 Hillside Road, Portland, ME 04103ActiveMLS ID #1679702, Real Broker. Maine Listings
- $499,0002 bd1 ba1.2k sqft75 Pennell Avenue, Portland, ME 04103ActiveMLS ID #1672790, Elevate Maine Realty. Maine Listings
- $545,0003 bd2 ba1.5k sqft99 Euclid Avenue, Portland, ME 04103ActiveMLS ID #1679345, The Flaherty Group. Maine Listings
- $575,0003 bd2 ba1.3k sqft635 Ocean Avenue, Portland, ME 04103ActiveMLS ID #1680083, Portside Real Estate Group. Maine Listings
- $450,0004 bd2 ba1.5k sqft16 Webb Street, Portland, ME 04102ActiveMLS ID #1679677, Town & Shore Real Estate. Maine Listings
- $630,0003 bd2 ba1.2k sqft115 Read Street, Portland, ME 04103ActiveMLS ID #1679840, Keller Williams Realty. Maine Listings
- $475,0003 bd1 ba1k sqft691 Washington Avenue, Portland, ME 04103ActiveMLS ID #1678393, Keller Williams Realty. Maine Listings
- $455,0003 bd1 ba1.1k sqft37 Daggett Street, Portland, ME 04103ActiveMLS ID #1674270, Allied Real Estate. Maine Listings
- $549,0004 bd2 ba1.7k sqft43 Leisure Lane #43, Portland, ME 04103ActiveMLS ID #1679812, Locations Real Estate Group LLC. Maine Listings
- $349,9992 bd2 ba1.8k sqft423 Allen Avenue, Portland, ME 04103ActiveMLS ID #1677406, Keller Williams Realty. Maine Listings
- $439,0003 bd2 ba1k sqft44 Lassell Street, Portland, ME 04102ActiveMLS ID #1680030, Keller Williams Realty. Maine Listings
- $575,0003 bd3 ba1.4k sqft71 Epping Street, Portland, ME 04103ActiveMLS ID #1680069, Portside Real Estate Group. Maine Listings
- $469,9003 bd2 ba1k sqft566 Washington Avenue, Portland, ME 04103ActiveMLS ID #1677260, Spectrum Real Estate. Maine Listings
- $595,0003 bd2 ba1.4k sqft172 Bradley Street, Portland, ME 04102ActiveMLS ID #1680093, Portside Real Estate Group. Maine Listings
