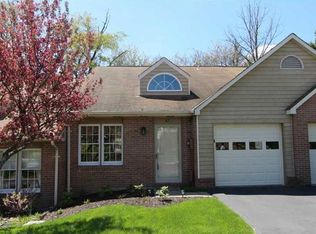
Wonderful opportunity to enjoy easy, low-maintenance living in the desirable Steeplechase community! This spacious townhouse offers the convenience of one-floor living with a flexible floor plan and endless potential to make it your own. The dramatic vaulted ceiling in the living room creates an open and airy feel, while the kitchen provides space for a small breakfast table and features a sliding glass door leading to the private rear patio. A convenient main-floor laundry room is located just off the attached garage for added ease. The home offers primary bedroom options on both the first and second floors, making it ideal for a variety of lifestyles. Upstairs, you'll also find a versatile loft area perfect for a den, office, or sitting room, along with a finished storage room for all your organizational needs. While the home could benefit from new carpeting and flooring, it presents an excellent opportunity to add your personal touches and build instant equity. Residents enjoy a wonderful community setting with an unbeatable location just seconds from shopping and dining at Caste Village and only minutes from downtown Pittsburgh and all the amenities of the South Hills. A one-year HSA Home Warranty is included for added peace of mind.
Contingent
$250,000
63 Hennig Dr, Pittsburgh, PA 15236
2beds
1,343sqft
Townhouse
Built in 1990
2,474 Square Feet Lot
$245,200 Zestimate®
$186/sqft
$81/mo HOA
What's special
Private rear patioAttached garageFinished storage roomFlexible floor planOne-floor livingOpen and airy feelConvenient main-floor laundry room
- 35 days |
- 1,288 |
- 29 |
Likely to sell faster than
Zillow last checked:
Listing updated:
Listed by:
Mark Ratti 724-933-6300,
RE/MAX SELECT REALTY 724-933-6300
Source: WPMLS,MLS#: 1760277 Originating MLS: West Penn Multi-List
Originating MLS: West Penn Multi-ListFacts & features
Interior
Bedrooms & bathrooms
- Bedrooms: 2
- Bathrooms: 2
- Full bathrooms: 2
Primary bedroom
- Level: Main
- Dimensions: 17x11
Bedroom 2
- Level: Upper
- Dimensions: 17x13
Bonus room
- Level: Upper
- Dimensions: 10x8
Den
- Level: Upper
- Dimensions: 11x7
Dining room
- Level: Main
- Dimensions: 12x11
Entry foyer
- Level: Main
Kitchen
- Level: Main
- Dimensions: 15x8
Laundry
- Level: Main
- Dimensions: 8x8
Living room
- Level: Main
- Dimensions: 15x12
Heating
- Electric, Heat Pump
Cooling
- Central Air, Electric
Appliances
- Included: Some Electric Appliances, Dryer, Dishwasher, Refrigerator, Stove, Washer
Features
- Window Treatments
- Flooring: Carpet, Laminate
- Windows: Window Treatments
Interior area
- Total structure area: 1,343
- Total interior livable area: 1,343 sqft
Video & virtual tour
Property
Parking
- Total spaces: 1
- Parking features: Attached, Garage, Garage Door Opener
- Has attached garage: Yes
Features
- Levels: Two
- Stories: 2
Lot
- Size: 2,474 Square Feet
- Dimensions: 26.33 x 94 apr x .
Details
- Parcel number: 0190S00111000000
Construction
Type & style
- Home type: Townhouse
- Architectural style: Colonial,Two Story
- Property subtype: Townhouse
Materials
- Brick, Frame
- Roof: Composition
Condition
- Resale
- Year built: 1990
Details
- Warranty included: Yes
Utilities & green energy
- Sewer: Public Sewer
- Water: Public
Community & HOA
Community
- Subdivision: Steeplechase
HOA
- Has HOA: Yes
- HOA fee: $81 monthly
Location
- Region: Pittsburgh
Financial & listing details
- Price per square foot: $186/sqft
- Tax assessed value: $125,600
- Annual tax amount: $4,512
- Date on market: 6/16/2026
Estimated market value
$245,200
$233,000 - $257,000
$1,832/mo
Price history
| Date | Event | Price |
|---|---|---|
| 7/14/2026 | Contingent | $250,000$186/sqft |
Source:  WPMLS #1760277 Report a problem WPMLS #1760277 Report a problem | ||
| 6/16/2026 | Listed for sale | $250,000+197.3%$186/sqft |
Source: WPMLS #1760277 Report a problem | ||
| 5/8/1990 | Sold | $84,100$63/sqft |
Source: Agent Provided Report a problem | ||
Public tax history
| Year | Property taxes | Tax assessment |
|---|---|---|
| 2025 | $3,748 +8.6% | $107,600 |
| 2024 | $3,452 +578.2% | $107,600 |
| 2023 | $509 | $107,600 |
| 2022 | $509 +42.9% | $107,600 |
| 2021 | $356 +2% | $107,600 |
| 2020 | $349 -2% | $107,600 |
| 2019 | $356 -63.8% | $107,600 |
| 2018 | $985 -67.8% | $107,600 |
| 2017 | $3,056 +500.4% | $107,600 |
| 2016 | $509 -82.5% | $107,600 |
| 2015 | $2,904 | $107,600 |
| 2014 | -- | $107,600 -2.7% |
| 2013 | -- | $110,600 +18.5% |
| 2012 | -- | $93,300 |
| 2011 | -- | $93,300 |
| 2010 | -- | $93,300 |
| 2009 | -- | $93,300 |
| 2008 | -- | $93,300 |
| 2007 | -- | $93,300 |
| 2006 | -- | $93,300 |
| 2005 | -- | $93,300 -13.9% |
| 2004 | -- | $108,300 |
| 2003 | -- | $108,300 |
| 2002 | -- | $108,300 |
Find assessor info on the county website
Monthly payment
Est. payment
Payment breakdown
Explore the cost of this home by adjusting the details. Changes won't be saved.Climate risks
Neighborhood: 15236
Nearby schools
GreatSchools rating
- NAWhitehall Elementary SchoolGrades: 2-5Distance: 1 mi
- 6/10Baldwin Senior High SchoolGrades: 8-12Distance: 1.7 mi
- NAMcAnnulty Elementary SchoolGrades: K-1Distance: 1.5 mi
Schools provided by the listing agent
- District: Baldwin/Whitehall
Source: WPMLS. This data may not be complete. We recommend contacting the local school district to confirm school assignments for this home.
- $270,7002 bd2 ba1.3k sqft65 Hennig Dr, Pittsburgh, PA 15236Off Market

- $246,9003 bd2 ba1.3k sqft61 Hennig Dr, Pittsburgh, PA 15236Off Market
- $246,0002 bd2 ba1.3k sqft67 Hennig Dr, Pittsburgh, PA 15236Off Market
- $251,3003 bd2 ba1.3k sqft59 Hennig Dr, Pittsburgh, PA 15236Off Market
- $217,1002 bd2 ba1.3k sqft69 Hennig Dr, Pittsburgh, PA 15236Off Market
- $213,0002 bd2 ba1.1k sqft57 Hennig Dr, Pittsburgh, PA 15236Off Market
- $224,5002 bd2 ba1.2k sqft55 Hennig Dr, Pittsburgh, PA 15236Off Market
- $247,9003 bd3 ba1.3k sqft71 Hennig Dr, Pittsburgh, PA 15236Off Market
A local agent can set up tours, give advice and negotiate with sellers.
A local lender can help you make sure your offer is ready when you are.
Similar homes
- $250,0003 bd2 ba1.2k sqft577 Arbor Ln, Pittsburgh, PA 15236For Sale
 MLS ID #1762915, Mark Ratti. WPMLS
 - $314,9003 bd2 ba1.3k sqft498 Balconade Dr, Pittsburgh, PA 15236For Sale
 MLS ID #1763976, Mark Ratti. WPMLS
 - $215,0003 bd2 ba900 sqft947 Kirsopp Ave, Pittsburgh, PA 15220For Sale
 MLS ID #1766053, Mark Ratti. WPMLS
 - $299,9003 bd2 ba1.3k sqft341 E Agnew Ave, Pittsburgh, PA 15210For Sale
 MLS ID #1757395, Santino Merante. WPMLS
 - $259,9004 bd2 ba1.4k sqft259 Meadowdell Dr, Pittsburgh, PA 15227For SaleMLS ID #1763847, Sara Abraham-Hofmann. WPMLS
- $234,9002 bd2 ba875 sqft1615 Blossom Hill Rd, Pittsburgh, PA 15234For SaleMLS ID #1749602, Justin Riapos. WPMLS
- $267,5003 bd2 ba1.4k sqft402 Allenberry Dr, Pittsburgh, PA 15237For SaleMLS ID #1763239, Lori Kashellack. WPMLS
- $225,0003 bd2 ba952 sqft1035 Sanda Dr, Pittsburgh, PA 15227For SaleMLS ID #1763368, Brooke Bromley. WPMLS
- $275,0003 bd2 ba1k sqft5528 California Ave, Bethel Park, PA 15102For SaleMLS ID #1763581, Myles Mazzanti. WPMLS
- $229,9003 bd2 ba975 sqft1654 Hollyrood Rd, Pittsburgh, PA 15227For SaleMLS ID #1762057, Roberta Mikita. WPMLS
- $349,0004 bd3 ba1.8k sqft44 Hollow Haven Dr, Pittsburgh, PA 15236For SaleMLS ID #1759355, Linda Backo. WPMLS
- $220,0002 bd2 ba992 sqft545 Winesap Ct, Bridgeville, PA 15017For SaleMLS ID #1760270, Kathryn Pfister. WPMLS
- $350,0004 bd4 ba1.5k sqft96 Skyvue Dr, Pittsburgh, PA 15234For SaleMLS ID #1758169, Roxane Agostinelli. WPMLS
- $304,9003 bd2 ba1k sqft627 Greenlee Rd, Pittsburgh, PA 15227For SaleMLS ID #1754161, Ed Noschese. WPMLS
- $235,0003 bd2 ba1.2k sqft1715 Meadville St, Pittsburgh, PA 15214For SaleMLS ID #1759683, Tirzah DeCaria. WPMLS
- $309,9003 bd2 ba1.3k sqft204 Manor Dr, Pittsburgh, PA 15236For SaleMLS ID #1761164, Katelyn Starceski. WPMLS
- $225,0003 bd2 ba1.2k sqft417 Eureka St, Pittsburgh, PA 15211For SaleMLS ID #1751749, Tina Salem. WPMLS
- $210,0003 bd2 ba1.4k sqft1038 Ardmore Manor Dr, Pittsburgh, PA 15221For SaleMLS ID #1765950, Jerome Yoders. WPMLS
- $314,4994 bd3 ba1.3k sqft658 Lindsay Rd, Carnegie, PA 15106For SaleMLS ID #1766055, Bonnie Hyslop. WPMLS
- $265,0003 bd2 ba1.3k sqft420 Macbeth Dr, Pittsburgh, PA 15235For SaleMLS ID #1764609, Laura Graves. WPMLS
